Nestled on a private street in the sought-after Old Hill neighborhood, this contemporary/colonial style home provides the perfect blend of picturesque tranquility and convenience. The home is in pristine condition and is tastefully decorated featuring modern finishes, designer lighting and an overall inviting ambiance. Sunshine flows through the energy-efficient glass windows as you feel the spaciousness of this open-concept design with 16ft foyer & 10ft high ceilings. The main floor features a beautifully designed Dining Room with custom wine cellar, Great Room with fireplace, and stylish eat-in Kitchen with built-in wine-fridge and sleek shelving. A first floor bedroom with full bath and walk-in closet allows a flex space for guests, home office, playroom, gym, etc. A functional mudroom off the garage completes the floor. Upstairs showcases a stunning Primary Suite with cathedral ceiling, many closets, including 2 walk-ins and a full bath with soaking tub that creates a serene vibe. There are 2 more bedrooms and 2 full bathrooms, full laundry room and an open area which could be used as a homework station, office, reading nook, or gaming/movie area. The 1.8 acres provides a perfect retreat with run-around space for sports, a trampoline, and even potential for a 20x30 pool, creating a personal oasis to relax and unwind. Just moments from the heart of Westport's vibrant culture and recreational activities, while offering a peaceful escape at the end of the day.
Sold for $2,290,000
$2,290,000
10 Heathwood Lane, Westport, CT 06880
4beds
4,000sqft
Single Family Residence
Built in 2020
1.8 Acres Lot
$2,442,300 Zestimate®
$573/sqft
$8,042 Estimated rent
Home value
$2,442,300
$2.17M - $2.74M
$8,042/mo
Zestimate® history
Owner options
List your home for rent
$8,042/mo
Rent Zestimate®
Find your next renter with Zillow Rental Manager. Plus, with online applications, you can quickly screen prospective tenants – for free.
$8,042/mo
Rent Zestimate®
Refinance and save
$12,906/mo
Est. payment
Refinancing to a lower rate could help reduce your monthly payments and save thousands over the life of the loan.
$12,906/mo
Est. payment
Explore your selling options
Work with a Zillow partner agent
Leverage their expertise and Zillow's premium Showcase listings to get your home seen by more buyers.
Get startedList with your own agent
Get your home in front of millions of buyers by listing it on Zillow.
Learn how to do itSell it yourself
Take full control of how buyers see your home on Zillow by listing For Sale by Owner (FSBO).
List your homeWhat's special
Great room with fireplacePrivate streetMudroom off the garageStylish eat-in kitchenBuilt-in wine-fridgeWalk-in closetModern finishes
Zillow last checked:
Listing updated:
Listed by:
Lauren Turner 917-749-4745,
Corcoran Centric Realty 203-625-9500
Bought with:
Tammy Zelkowitz, RES.0752605
William Pitt Sotheby's Int'l
Source: Smart MLS,MLS#: 24068009
Facts & features
Interior
Bedrooms & bathrooms
- Bedrooms: 4
- Bathrooms: 5
- Full bathrooms: 4
- 1/2 bathrooms: 1
Rooms
- Room types: Laundry
Primary bedroom
- Features: Cathedral Ceiling(s), Full Bath, Stall Shower, Walk-In Closet(s), Hardwood Floor
- Level: Upper
Bedroom
- Features: High Ceilings, Full Bath, Walk-In Closet(s), Hardwood Floor, Stall Shower
- Level: Main
Bedroom
- Features: Vaulted Ceiling(s), Hardwood Floor
- Level: Upper
Bedroom
- Features: High Ceilings, Vaulted Ceiling(s), Full Bath, Walk-In Closet(s), Hardwood Floor, Tub w/Shower
- Level: Upper
Bathroom
- Features: Hardwood Floor
- Level: Main
Bathroom
- Features: High Ceilings, Vaulted Ceiling(s), Quartz Counters, Tub w/Shower, Hardwood Floor
- Level: Upper
Dining room
- Features: High Ceilings, Hardwood Floor
- Level: Main
Great room
- Features: 2 Story Window(s), High Ceilings, Fireplace, Sliders, Hardwood Floor
- Level: Main
Kitchen
- Features: High Ceilings, Quartz Counters, Dining Area, Kitchen Island, Pantry, Hardwood Floor
- Level: Main
Office
- Features: Hardwood Floor
- Level: Upper
Heating
- Forced Air, Oil
Cooling
- Central Air, Zoned
Appliances
- Included: Oven/Range, Microwave, Refrigerator, Dishwasher, Wine Cooler, Water Heater
- Laundry: Upper Level, Mud Room
Features
- Sound System, Open Floorplan, Entrance Foyer
- Basement: Crawl Space
- Attic: None
- Number of fireplaces: 1
Interior area
- Total structure area: 4,000
- Total interior livable area: 4,000 sqft
- Finished area above ground: 4,000
Property
Parking
- Total spaces: 2
- Parking features: Attached, Garage Door Opener
- Attached garage spaces: 2
Features
- Waterfront features: Beach Access, Water Community
Lot
- Size: 1.8 Acres
- Features: Wetlands, Wooded, Level, Sloped, Cul-De-Sac
Details
- Parcel number: 412005
- Zoning: AA
Construction
Type & style
- Home type: SingleFamily
- Architectural style: Colonial,Contemporary
- Property subtype: Single Family Residence
Materials
- Wood Siding
- Foundation: Concrete Perimeter
- Roof: Asphalt
Condition
- New construction: No
- Year built: 2020
Utilities & green energy
- Sewer: Septic Tank
- Water: Well
Community & HOA
Community
- Security: Security System
- Subdivision: Old Hill
HOA
- Has HOA: No
Location
- Region: Westport
Financial & listing details
- Price per square foot: $573/sqft
- Tax assessed value: $994,700
- Annual tax amount: $18,521
- Date on market: 1/17/2025
- Exclusions: See Inclusion/Exclusion List
Price history
| Date | Event | Price |
|---|---|---|
| 6/17/2025 | Sold | $2,290,000+9.3%$573/sqft |
Source:  Smart MLS #24068009 Report a problem Smart MLS #24068009 Report a problem | ||
| 1/29/2025 | Pending sale | $2,095,000$524/sqft |
Source: Smart MLS #24068009 Report a problem | ||
| 1/17/2025 | Listed for sale | $2,095,000+50.1%$524/sqft |
Source: Smart MLS #24068009 Report a problem | ||
| 10/29/2020 | Sold | $1,395,931$349/sqft |
Source: Smart MLS #170301898 Report a problem | ||
| 6/3/2020 | Price change | $1,395,931+3.4%$349/sqft |
Source: William Raveis Real Estate #170301898 Report a problem | ||
| 4/12/2020 | Listed for sale | $1,350,000+263.9%$338/sqft |
Source: William Raveis Real Estate #170281145 Report a problem | ||
| 8/30/2019 | Sold | $371,000-12.7%$93/sqft |
Source: Smart MLS #170172486 Report a problem | ||
| 6/17/2019 | Price change | $424,900-15%$106/sqft |
Source: Hunter Realty Group #170172486 Report a problem | ||
| 5/25/2019 | Price change | $499,900-9.1%$125/sqft |
Source: Hunter Realty Group #170172486 Report a problem | ||
| 5/11/2019 | Price change | $549,900-8.3%$137/sqft |
Source: Hunter Realty Group #170172486 Report a problem | ||
| 4/8/2019 | Price change | $599,900-17.8%$150/sqft |
Source: Hunter Realty Group #170172486 Report a problem | ||
| 3/14/2019 | Listed for sale | $729,900+21.6%$182/sqft |
Source: Hunter Realty Group #170172486 Report a problem | ||
| 10/19/2018 | Sold | $600,000+21%$150/sqft |
Source: Public Record Report a problem | ||
| 6/6/2018 | Listed for sale | -- |
Source: Hudson & Marshall Report a problem | ||
| 6/5/1998 | Sold | $496,000+35.9%$124/sqft |
Source: Public Record Report a problem | ||
| 8/20/1993 | Sold | $365,000$91/sqft |
Source: Public Record Report a problem | ||
Public tax history
| Year | Property taxes | Tax assessment |
|---|---|---|
| 2025 | $18,760 +1.3% | $994,700 |
| 2024 | $18,521 +1.5% | $994,700 |
| 2023 | $18,253 +1.6% | $994,700 |
| 2022 | $17,974 | $994,700 |
| 2021 | $17,974 +110.8% | $994,700 +95% |
| 2020 | $8,525 -0.9% | $510,200 |
| 2019 | $8,602 | $510,200 |
| 2018 | $8,602 | $510,200 |
| 2017 | $8,602 | $510,200 |
| 2016 | $8,602 | $510,200 |
Find assessor info on the county website
Neighborhood: Old Hill
Nearby homes
- $1,116,7002 bd2 ba1.6k sqft7 Heathwood Ln, Westport, CT 06880Off Market
- $1,006,6003 bd3 ba1.7k sqft8 Heathwood Ln, Westport, CT 06880Off Market
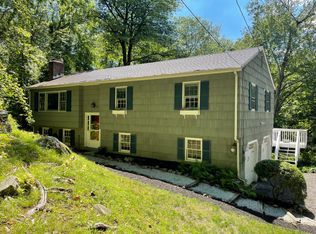
- $1,908,7004 bd3 ba3.4k sqft16 Partrick Ln, Westport, CT 06880Off Market
- $1,373,0004 bd3 ba1.6k sqft7 Cypress Pond Rd, Westport, CT 06880Off Market
- $2,162,5004 bd2 ba3.9k sqft10 Partrick Ln, Westport, CT 06880Off Market
- $2,615,7004 bd3 ba4.2k sqft8 Partrick Ln, Westport, CT 06880Off Market
- $2,100,0004 bd5 ba4k sqft20 Partrick Ln, Westport, CT 06880Sold
- $1,367,3004 bd2 ba2.7k sqft6 Heathwood Ln, Westport, CT 06880Off Market
Nearby schools
GreatSchools rating
- 9/10King's Highway Elementary SchoolGrades: K-5Distance: 1.3 mi
- 9/10Coleytown Middle SchoolGrades: 6-8Distance: 2.4 mi
- 10/10Staples High SchoolGrades: 9-12Distance: 2.8 mi
Schools provided by the listing agent
- Elementary: Kings Highway
- Middle: Coleytown
- High: Staples
Source: Smart MLS. This data may not be complete. We recommend contacting the local school district to confirm school assignments for this home.
Sell for more on Zillow
Get a Zillow Showcase℠ listing at no additional cost and you could sell for .
$2,442,300
2% more
+$48,846
With Zillow Showcase(estimated)
$2,491,146
- Connecticut
- Fairfield County
- Westport
- 06880
- Old Hill
- 10 Heathwood Lane
Nearby cities
Nearby neighborhoods
Nearby zip codes
Other Westport Topics
