Set on 16 beautiful acres in picturesque Underhill, Vermont, this extraordinary custom-built country property offers timeless beauty, exceptional craftsmanship, and an idyllic rural setting. Surrounded by mountain views, a stunning pond, and an expansive antique orchard, this is a truly rare Vermont retreat. The thoughtfully designed home features warm wood floors, beautiful custom woodwork, large crown moldings, coffered ceiling, and a welcoming wood-burning fireplace. The spacious kitchen is beautifully appointed with granite countertops, custom cabinetry, a pantry, and an adjoining mudroom designed for everyday Vermont living. Two large porches and a deck overlooking the pond and orchard create seamless indoor-outdoor living and the perfect setting to relax or entertain. With four bedrooms plus a vaulted bonus room overlooking the barns and rolling land, the home offers generous living space filled with natural light. The remarkable orchard includes around 100 apple trees with over a dozen varieties, offering beauty, history, and abundance throughout the seasons. The scenic pond is wonderful for swimming in the summer and skating in the winter. Terraced perennial gardens, rich landscaping, and ample space for a large vegetable garden complete the property’s extraordinary outdoor appeal. A rare opportunity to own a spectacular Vermont country estate where craftsmanship, history, and natural beauty come together in an unforgettable setting.
Pending
Listed by: Coldwell Banker Hickok and Boardman • Sara Puretz
Price cut: $71K (8/25)
$1,199,000
10 Hedgehog Hill, Underhill, VT 05489
3beds
3,525sqft
Single Family Residence
Built in 1998
16 Acres Lot
$-- Zestimate®
$340/sqft
$-- HOA
What's special
Welcoming wood-burning fireplaceExpansive antique orchardSurrounded by mountain viewsWarm wood floorsStunning pondRich landscapingLarge crown moldings
- 109 days
- 1,066
- 54
Zillow last checked:
Listing updated:
Listed by:
Sara Puretz,
Coldwell Banker Hickok and Boardman Cell:802-999-2027
Source: PrimeMLS,MLS#: 5090923
Facts & features
Interior
Bedrooms & bathrooms
- Bedrooms: 3
- Bathrooms: 3
- Full bathrooms: 2
- 1/2 bathrooms: 1
Heating
- Propane, Baseboard
Cooling
- None
Features
- Basement: Concrete Floor,Full,Partially Finished,Interior Stairs,Storage Space,Basement Stairs,Interior Entry
Interior area
- Total structure area: 4,708
- Total interior livable area: 3,525 sqft
- Finished area above ground: 3,237
- Finished area below ground: 288
Property
Parking
- Total spaces: 2
- Parking features: Crushed Stone
- Garage spaces: 2
Features
- Levels: 3
- Stories: 3
- Has view: Yes
- View description: Mountain(s)
- Body of water: _Unnamed
Lot
- Size: 16 Acres
- Features: Corner Lot, Country Setting, Field/Pasture, Orchard(s), Rolling Slope, Wooded, Rural
Details
- Zoning description: Res
- Special conditions: Standard
Construction
Type & style
- Home type: SingleFamily
- Property subtype: Single Family Residence
Materials
- Wood Frame
- Foundation: Poured Concrete
- Roof: Shingle
Condition
- New construction: No
- Year built: 1998
Utilities & green energy
- Electric: Circuit Breakers
- Sewer: 1000 Gallon
- Utilities for property: Cable, Propane
Community & HOA
Location
- Region: Underhill
Financial & listing details
- Price per square foot: $340/sqft
- Annual tax amount: $13,506
- Date on market: 5/26/2026
Estimated market value
Not available
Estimated sales range
Not available
Not available
Price history
| Date | Event | Price |
|---|---|---|
| 9/10/2026 | Pending sale | $1,199,000$340/sqft |
Source:  PrimeMLS #5090923 Report a problem PrimeMLS #5090923 Report a problem | ||
| 8/25/2026 | Price change | $1,199,000-5.6%$340/sqft |
Source: PrimeMLS #5090923 Report a problem | ||
| 7/21/2026 | Price change | $1,270,000-1.9%$360/sqft |
Source: PrimeMLS #5090923 Report a problem | ||
| 5/26/2026 | Listed for sale | $1,295,000$367/sqft |
Source: PrimeMLS #5090923 Report a problem | ||
Public tax history
Tax history is unavailable.
Monthly payment
Est. payment
Payment breakdown
Explore the cost of this home by adjusting the details. Changes won't be saved.Climate risks
Neighborhood: 05489
Nearby schools
Schools provided by the listing agent
- High: Mt. Mansfield USD #17
- District: Underhill ID School District
Source: PrimeMLS. This data may not be complete. We recommend contacting the local school district to confirm school assignments for this home.
- $930,700-- bd-- ba-- sqft10 Hedgehog Hill Rd, Underhill, VT 05489Off Market
- $832,700-- bd-- ba-- sqft15 Hedgehog Hill Rd, Underhill, VT 05489Off Market
- $136,70010.48 acres18 Hedgehog Hill Rd, Underhill, VT 05489Off Market
- $903,900-- bd-- ba-- sqft59 Lower English Settlement Rd, Underhill, VT 05489Off Market
Similar homes
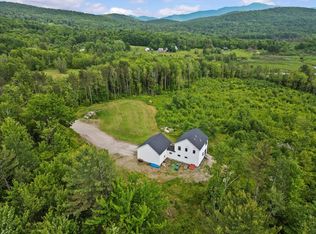
- $825,0004 bd4 ba3.6k sqft143 Machia Hill Road, Westford, VT 05494Active
 MLS ID #5109148, Connor Johnson. PrimeMLS
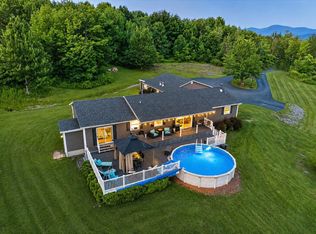
 - $699,0004 bd3 ba1.8k sqft27 Hidden View Road, Underhill, VT 05489Active
 MLS ID #5104544, Darcy Handy. PrimeMLS
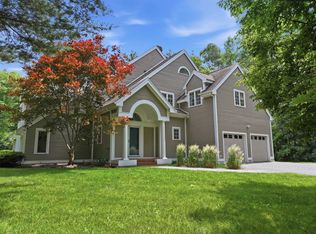
 - $896,0003 bd3 ba3.5k sqft4 Sleepy Hollow Road, Essex, VT 05452Active
 MLS ID #5099266, Lipkin Audette Team. PrimeMLS
 - $1,295,0003 bd3 ba3k sqft305 Westview Drive, Shelburne, VT 05482Active
 MLS ID #5098745, Kelly J Byers. PrimeMLS
