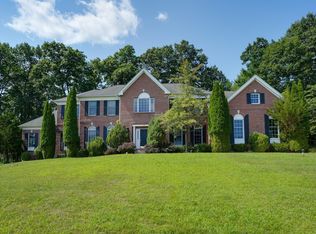
Welcome to 10 Hemingway St nestled in the prestigious Shrewsbury Hunt neighborhood. This elegant brick-front Colonial offers an exceptional blend of timeless design, generous living space, and everyday comfort. Featuring 4 bedrooms, 3.5 baths, and a coveted 3-car garage, this beautifully maintained home welcomes you with a dramatic two-story foyer and an impressive cathedral-ceiling family room filled with natural light. The thoughtfully designed floor plan offers spacious living and entertaining areas & a sun-filled kitchen at the heart of the home which flows seamlessly into the main gathering areas. The serene primary suite provides a peaceful retreat with a private bath and walk-in closet. Spacious secondary bedrooms & quality craftsmanship throughout. Set on a beautifully landscaped lot with exceptional curb appeal, this home is ideally located near top-rated schools, shopping and more. A rare opportunity to own in one of Shrewsbury’s most sought-after neighborhoods.
Pending
$1,299,000
10 Hemingway St, Shrewsbury, MA 01545
4beds
4,067sqft
Single Family Residence
Built in 2000
0.46 Acres Lot
$1,255,200 Zestimate®
$319/sqft
$-- HOA
What's special
Elegant brick-front colonialExceptional curb appealQuality craftsmanship throughoutBeautifully landscaped lotSpacious secondary bedroomsThoughtfully designed floor planDramatic two-story foyer
- 84 days
- 923
- 14
Zillow last checked:
Listing updated:
Listed by:
Andrea Beth Castinetti 508-277-0063,
Castinetti Realty Group 508-719-8804
Source: MLS PIN,MLS#: 73548836
Facts & features
Interior
Bedrooms & bathrooms
- Bedrooms: 4
- Bathrooms: 4
- Full bathrooms: 3
- 1/2 bathrooms: 1
Primary bedroom
- Features: Bathroom - Full, Walk-In Closet(s), Flooring - Wall to Wall Carpet
- Level: Second
Bedroom 2
- Features: Flooring - Wall to Wall Carpet
- Level: Second
Bedroom 3
- Features: Flooring - Wall to Wall Carpet
- Level: Second
Bedroom 4
- Features: Flooring - Wall to Wall Carpet
- Level: Second
Primary bathroom
- Features: Yes
Bathroom 1
- Features: Bathroom - Full, Bathroom - With Shower Stall, Flooring - Stone/Ceramic Tile, Jacuzzi / Whirlpool Soaking Tub, Lighting - Sconce, Lighting - Overhead
- Level: Second
Bathroom 2
- Features: Bathroom - Full, Bathroom - Double Vanity/Sink, Lighting - Sconce
- Level: Second
Bathroom 3
- Features: Bathroom - Full
- Level: Second
Dining room
- Features: Flooring - Hardwood, Chair Rail, Open Floorplan, Recessed Lighting, Lighting - Pendant
- Level: Main,First
Family room
- Features: Flooring - Hardwood, Window(s) - Bay/Bow/Box, Open Floorplan, Recessed Lighting
- Level: Main,First
Kitchen
- Features: Flooring - Stone/Ceramic Tile, Countertops - Stone/Granite/Solid, Kitchen Island, Breakfast Bar / Nook, Open Floorplan, Recessed Lighting, Stainless Steel Appliances, Gas Stove, Lighting - Pendant
- Level: Main,First
Living room
- Features: Vaulted Ceiling(s), Flooring - Hardwood, Open Floorplan, Recessed Lighting
- Level: Main,First
Office
- Features: Flooring - Hardwood, French Doors, Recessed Lighting
- Level: First
Heating
- Forced Air, Natural Gas
Cooling
- Central Air
Appliances
- Included: Oven, Dishwasher, Disposal, Microwave, Range, Refrigerator, Washer, Dryer
- Laundry: Washer Hookup, Double Closet(s), Sink, First Floor, Electric Dryer Hookup
Features
- Bathroom - Half, Recessed Lighting, Bathroom, Home Office
- Flooring: Wood, Tile, Carpet, Flooring - Stone/Ceramic Tile, Flooring - Hardwood
- Doors: French Doors, Insulated Doors
- Windows: Insulated Windows
- Basement: Full,Bulkhead,Unfinished
- Number of fireplaces: 1
- Fireplace features: Living Room
Interior area
- Total structure area: 4,067
- Total interior livable area: 4,067 sqft
- Finished area above ground: 4,067
Property
Parking
- Total spaces: 7
- Parking features: Attached, Garage Door Opener, Paved Drive, Off Street, Paved
- Attached garage spaces: 3
- Uncovered spaces: 4
Features
- Exterior features: Rain Gutters, Professional Landscaping, Garden
Lot
- Size: 0.46 Acres
- Features: Cleared, Level
Details
- Parcel number: M:0046 B:237000 L:0000,4022257
- Zoning: RA
Construction
Type & style
- Home type: SingleFamily
- Architectural style: Colonial
- Property subtype: Single Family Residence
Materials
- Frame
- Foundation: Concrete Perimeter
- Roof: Shingle
Condition
- Year built: 2000
Utilities & green energy
- Sewer: Public Sewer
- Water: Public
- Utilities for property: for Gas Range, for Electric Dryer, Washer Hookup
Community & HOA
Community
- Features: Shopping, Tennis Court(s), Park, Walk/Jog Trails, Stable(s), Golf, Medical Facility, Bike Path, Conservation Area, Highway Access, House of Worship, Marina, Private School, Public School
HOA
- Has HOA: No
Location
- Region: Shrewsbury
Financial & listing details
- Price per square foot: $319/sqft
- Tax assessed value: $1,260,300
- Annual tax amount: $14,493
- Date on market: 7/16/2026
- Listing terms: Other (See Remarks)
- Exclusions: Sellers Personal Property
Estimated market value
$1,255,200
$1.19M - $1.32M
$5,333/mo
Price history
| Date | Event | Price |
|---|---|---|
| 9/26/2026 | Pending sale | $1,299,000$319/sqft |
Source: MLS PIN #73548836 Report a problem | ||
| 9/14/2026 | Contingent | $1,299,000$319/sqft |
Source: MLS PIN #73548836 Report a problem | ||
| 7/13/2026 | Listed for sale | $1,299,000+186.7%$319/sqft |
Source: MLS PIN #73548836 Report a problem | ||
| 7/7/2000 | Sold | $453,024$111/sqft |
Source: Public Record Report a problem | ||
Public tax history
| Year | Property taxes | Tax assessment |
|---|---|---|
| 2025 | $13,517 -3.1% | $1,122,700 -0.3% |
| 2024 | $13,944 +12.5% | $1,126,300 +19.2% |
| 2023 | $12,396 +9.3% | $944,800 +17.6% |
| 2022 | $11,340 +12.6% | $803,700 +5.3% |
| 2021 | $10,068 +4% | $763,300 -1.6% |
| 2020 | $9,678 +4.5% | $776,100 +5.3% |
| 2019 | $9,260 -0.5% | $736,700 +0.2% |
| 2018 | $9,311 +4% | $735,500 +5.4% |
| 2017 | $8,955 -0.4% | $698,000 +1% |
| 2016 | $8,987 | $691,300 |
Find assessor info on the county website
Monthly payment
Est. payment
Payment breakdown
Explore the cost of this home by adjusting the details. Changes won't be saved.Climate risks
Neighborhood: 01545
Nearby schools
Schools provided by the listing agent
- Elementary: Beal
- Middle: Sherwood And Oak
- High: Shrewsbury High
Source: MLS PIN. This data may not be complete. We recommend contacting the local school district to confirm school assignments for this home.
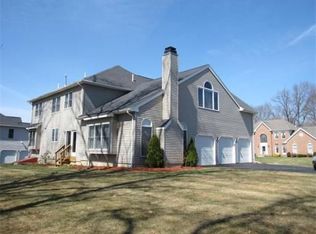
Similar homes
- $1,099,0003 bd4 ba3.3k sqft9 Cranbrook Rd, Shrewsbury, MA 01545For Sale
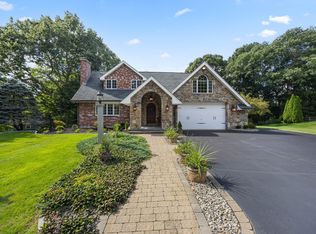 MLS ID #73581237, Maribeth McCauley Lynch, Lamacchia Realty, Inc.. MLS PIN
 - $1,425,0004 bd3 ba4.2k sqft11 Brewer Dr, Westborough, MA 01581For Sale
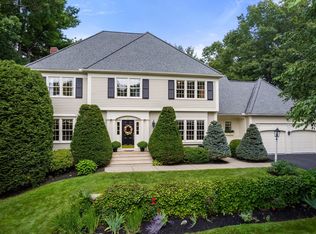 MLS ID #73577454, Hans Brings RESULTS, Coldwell Banker Realty - Waltham. MLS PIN
 - $938,0003 bd4 ba2.8k sqft5 Swan Cir, Shrewsbury, MA 01545For Sale
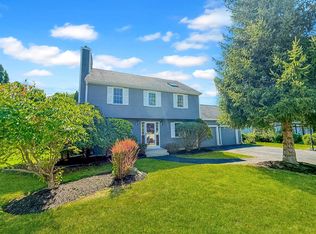 MLS ID #73575712, Hui Joseph Zou, StartPoint Realty. MLS PIN
 - $1,150,0004 bd4 ba4.7k sqft18 Valley View Dr, North Grafton, MA 01536For Sale
 MLS ID #73564392, Karen Scopetski, Coldwell Banker Realty - Worcester. MLS PIN
