Skip main navigation
Sold for $460,000
  • $460,000

    10 Hengeli Dr, Chesterfield, NJ 08515

    3beds
    1,619sqft
    Single Family Residence
    Built in 1958
    0.86 Acres Lot
    $470,900 Zestimate®
    $284/sqft
    $2,739 Estimated rent

    Home value

    $470,900

    $429,000 - $518,000

    $2,739/mo

    Zestimate® history
    Loading
    Loading...

    Owner options

    List your home for rent

    $2,739/mo

    Rent Zestimate®

    Find your next renter with Zillow Rental Manager. Plus, with online applications, you can quickly screen prospective tenants – for free.

    Learn more

    $2,739/mo

    Rent Zestimate®

    Refinance and save

    $3,217/mo

    Est. payment

    Refinancing to a lower rate could help reduce your monthly payments and save thousands over the life of the loan.

    See today's rates

    $3,217/mo

    Est. payment

    Explore your selling options

    Work with a Zillow partner agent

    Leverage their expertise and Zillow's premium Showcase listings to get your home seen by more buyers.

    Get started

    List with your own agent

    Get your home in front of millions of buyers by listing it on Zillow.

    Learn how to do it

    Sell it yourself

    Take full control of how buyers see your home on Zillow by listing For Sale by Owner (FSBO).

    List your home

    What's special

    Updated kitchenWood stove insertRecessed lightingDouble closetsGas cookingStainless steel appliance packageHardwood floors
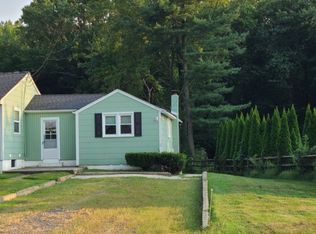
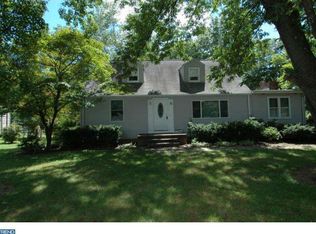
    Welcome home to this beautiful three bedroom ranch home situated on just under an acre lot on a quiet, dead end street in beautiful and bucolic Chesterfield, NJ. As you pull up to this home, you greeted by a brick paver driveway and walkway that leads to the front door. Upon entering, you’ll find the formal dining room, boasting hardwood floors, wainscoting, crown molding, and recessed lighting. Continue through to the updated kitchen with beautiful wood cabinets, granite countertops, stainless steel appliance package with gas cooking. Adjacent to the kitchen a bonus space currently being used as an office could also be a playroom or exercise room. Step down a few steps to the family room a space great for entertaining or just relaxing complete with a brick accent wall and wood stove insert for those chilly evenings. Three spacious bedrooms all with hardwood floors and the primary offering a double closets and a full bathroom with subway tile complete the main level. Just off the family room and Andersen slider leads to a side yard, brick paver patio overlooking the fully fenced in backyard with beautiful wood views. A full basement and one car attached garage complete this wonderful home. Seller has addressed many items Septic(2018), Roof(2019), HVAC(2019), Oil tank(2019), Well pump(2020), Water pressure tank(2024), Hot water heater(2025), Iron breaker(2025). Nothing g left to do except unpack and enjoy! Close to 195, 295, NJ & PA TPKS and MDL Joint Base makes for an easy commute. Schedule your private tour today!

    Zillow last checked:

    Listing updated:

    Listed by:

    James Traynham 609-865-1801,

    Smires & Associates

    Bought with:

    James Traynham, 1327427

    Smires & Associates

    Source: Bright MLS,MLS#: NJBL2090898MLS Logo

    Facts & features

    Interior

    Bedrooms & bathrooms
    • Bedrooms: 3
    • Bathrooms: 1
    • Full bathrooms: 1
    • Main level bathrooms: 1
    • Main level bedrooms: 3
    Primary bedroom
    • Level: Main
    • Area: 192 Square Feet
    • Dimensions: 12 X 16
    Primary bedroom
    • Level: Unspecified
    Bedroom 1
    • Level: Main
    • Area: 144 Square Feet
    • Dimensions: 12 X 12
    Bedroom 2
    • Level: Main
    • Area: 84 Square Feet
    • Dimensions: 12 X 7
    Dining room
    • Level: Main
    • Area: 204 Square Feet
    • Dimensions: 17 X 12
    Kitchen
    • Features: Kitchen - Electric Cooking
    • Level: Main
    • Area: 160 Square Feet
    • Dimensions: 16 X 10
    Living room
    • Level: Main
    • Area: 315 Square Feet
    • Dimensions: 21 X 15
    Heating
    • Forced Air, Oil, Propane
    Cooling
    • Central Air, Electric
    Appliances
    • Included: Microwave, Dishwasher, Dryer, Oven/Range - Gas, Refrigerator, Washer, Electric Water Heater
    • Laundry: In Basement
    Features
    • Flooring: Wood
    • Basement: Full,Unfinished
    • Number of fireplaces: 1
    • Fireplace features: Wood Burning
    Interior area
    • Total structure area: 1,619
    • Total interior livable area: 1,619 sqft
    • Finished area above ground: 1,619
    • Finished area below ground: 0

    Property

    Parking
    • Total spaces: 1
    • Parking features: Garage Faces Front, Garage Door Opener, Inside Entrance, Driveway, Attached
    • Attached garage spaces: 1
    • Has uncovered spaces: Yes
    Accessibility
    • Accessibility features: None
    Features
    • Levels: One
    • Stories: 1
    • Patio & porch: Patio
    • Pool features: None
    • Fencing: Full,Wood
    • Has view: Yes
    • View description: Trees/Woods
    Lot
    • Size: 0.86 Acres
    • Dimensions: 101 x 382
    • Features: Backs to Trees, Wooded
    Details
    • Additional structures: Above Grade, Below Grade
    • Parcel number: 070010300012
    • Zoning: R-1
    • Special conditions: Standard

    Construction

    Type & style
    • Home type: SingleFamily
    • Architectural style: Ranch/Rambler
    • Property subtype: Single Family Residence
    Materials
    • Vinyl Siding
    • Foundation: Block
    • Roof: Shingle
    Condition
    • New construction: No
    • Year built: 1958

    Utilities & green energy

    • Sewer: On Site Septic
    • Water: Well

    Community & neighborhood

    Location
    • Region: Chesterfield
    • Subdivision: None Ava Ilable
    • Municipality: CHESTERFIELD TWP

    Other

    Other facts
    • Listing agreement: Exclusive Right To Sell
    • Listing terms: Cash,Conventional,FHA,VA Loan
    • Ownership: Fee Simple

    Price history

    DateEventPrice
    8/29/2025Sold$460,000-3.2%$284/sqft
    Source: Bright MLS #NJBL2090898 Report a problem
    7/21/2025Pending sale$475,000$293/sqft
    Source: Bright MLS #NJBL2090898 Report a problem
    7/9/2025Listed for sale$475,000+115.9%$293/sqft
    Source: Bright MLS #NJBL2090898 Report a problem
    8/14/2018Sold$220,000-4.3%$136/sqft
    Source: Public Record Report a problem
    6/26/2018Pending sale$229,900$142/sqft
    Source: BHHS Fox & Roach - Mt. Laurel Home Marketing Center #1000158362 Report a problem
    5/1/2018Price change$229,900-3.8%$142/sqft
    Source: BHHS Fox & Roach-Mt Laurel #7128356 Report a problem
    4/26/2018Price change$238,900-0.4%$148/sqft
    Source: BHHS Fox & Roach-Mt Laurel #7128356 Report a problem
    3/22/2018Price change$239,900-4%$148/sqft
    Source: BHHS Fox & Roach-Mt Laurel #7128356 Report a problem
    2/15/2018Listed for sale$250,000-2.5%$154/sqft
    Source: Bhhs Fox & Roach-Mt Laurel #1000158362 Report a problem
    3/31/2017Listing removed$256,431-3.2%$158/sqft
    Source: Auction.com Report a problem
    1/25/2017Listed for sale--
    Source: Auction.com Report a problem
    9/1/2005Sold$265,000$164/sqft
    Source: Public Record Report a problem

    Public tax history

    YearProperty taxesTax assessment
    2025$8,244 +4.2%$240,000
    2024$7,913 $240,000
    2023-- $240,000
    2022$7,538 +1.6%$240,000
    2021$7,418 -5.7%$240,000
    2020$7,864 -10.9%$240,000 -7.8%
    2019$8,829 +1.2%$260,300 -13%
    2018$8,722 +3.8%$299,100
    2017$8,399 +4.9%$299,100
    2016$8,010 +6.3%$299,100
    2015$7,537 +7.8%$299,100
    2014$6,993 +7.5%$299,100
    2012$6,505 -0.9%$299,100
    2011$6,564 +5.1%$299,100 -12.5%
    2010$6,247 +6.1%$341,900
    2009$5,888 +4.8%$341,900
    2008$5,617 +22.4%$341,900
    2007$4,589 +14.5%$341,900 +158.6%
    2006$4,007 +5.4%$132,200 +5.8%
    2005$3,803 +1.4%$125,000
    2004$3,749 $125,000
    2003-- $125,000
    2002-- $125,000
    2001-- $125,000

    Find assessor info on the county website

    Neighborhood: 08515

    Nearby schools

    GreatSchools rating
    Schools provided by the listing agent
    • Elementary: Chesterfield
    • Middle: Northern Burl. Co. Reg. Jr. M.s.
    • High: Northern Burl. Co. Reg. Sr. H.s.
    • District: Chesterfield Township Public Schools

    Source: Bright MLS. This data may not be complete. We recommend contacting the local school district to confirm school assignments for this home.

    Get a cash offer in 3 minutes
    Find out how much your home could sell for in as little as 3 minutes with a no-obligation cash offer.
    Estimated market value
    $470,900
    Get a cash offer in 3 minutes
    Find out how much your home could sell for in as little as 3 minutes with a no-obligation cash offer.
    Estimated market value
    $470,900