Skip main navigation
Off market
  • $516,500

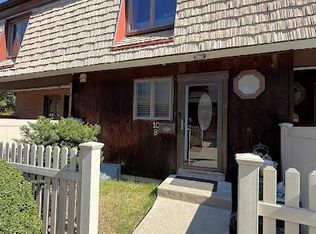
    10 Heritage Drive #E, New City, NY 10956

    3beds
    1,275sqft
    Condominium, Residential
    Built in 1971
    -- sqft lot
    $516,500 Zestimate®
    $405/sqft
    $3,754 Estimated rent

    Home value

    $516,500

    $480,000 - $553,000

    $3,754/mo

    Zestimate® history
    Loading
    Loading...

    Owner options

    List your home for rent

    $3,754/mo

    Rent Zestimate®

    Find your next renter with Zillow Rental Manager. Plus, with online applications, you can quickly screen prospective tenants – for free.

    Learn more

    $3,754/mo

    Rent Zestimate®

    Refinance and save

    $4,057/mo

    Est. payment

    Refinancing to a lower rate could help reduce your monthly payments and save thousands over the life of the loan.

    See today's rates

    $4,057/mo

    Est. payment

    Explore your selling options

    Work with a Zillow partner agent

    Leverage their expertise and Zillow's premium Showcase listings to get your home seen by more buyers.

    Get started

    List with your own agent

    Get your home in front of millions of buyers by listing it on Zillow.

    Learn how to do it

    Sell it yourself

    Take full control of how buyers see your home on Zillow by listing For Sale by Owner (FSBO).

    List your home

    What's special

    END UNIT Beautifully renovated. Rich BAMBOO flrs. Main level boasts crown & base moldings, renovated 1/2 bth, wood panel doors, Windows & custom slider to patio by Pella have interior screens designed to keep noise out. Newly painted. New decorative steel front door & Anderson glass storm door with hidden screen slider. Upstairs is home to 2 magnificent RADIANT HEATED Bathrms. Main bath with 8mm sovereign stone tile & magnificent metal & mosaic accents. Master bath with porcelain tile & beautiful glass accents. Large master bedrm with walk-in closet. Lower level has large fam room, porcelain tile floor & full porcelain tile bathrm with glass accent tiles & sensor fan light. Lots of storage, sep basebd heat Ceiling fans, recessed lights, new light fixtures. New Roof, New electric UL cert., hot water htr approx 5 yrs, forced air sys approx 7 yrs., Rubberific patio, Fenced in front & rear yard. View of Recreation center. Convenient to transportation, library, town, restaurants, park, etc. Additional Information: Amenities:Storage,

    This property is not currently displayed as for sale or rent on Zillow. This may be different from what's on other websites or public sources.

    Zillow last checked:

    Listing updated:

    Listed by:

    Barbara R Bloch 914-588-4061,

    Century 21 Full Service Realty 845-639-1234

    Bought with:

    Amy B Brown-Vigotsky, 30BR0804732

    Howard Hanna Rand Realty

    Source: OneKey® MLS as distributed by MLS GRID,MLS#: H4900374MLS Logo

    Facts & features

    Interior

    Bedrooms & bathrooms
    • Bedrooms: 3
    • Bathrooms: 4
    • Full bathrooms: 3
    • 1/2 bathrooms: 1
    Bedroom 1
    • Level: Second
    Bedroom 2
    • Level: Second
    Bathroom 1
    • Level: Second
    Bathroom 2
    • Level: Second
    Other
    • Level: First
    Other
    • Level: Second
    Dining room
    • Level: First
    Kitchen
    • Level: First
    Living room
    • Level: First
    Heating
    • Electric, Forced Air, Radiant
    Cooling
    • Central Air
    Appliances
    • Included: Dishwasher, Electric Water Heater, Microwave, Refrigerator
    • Laundry: Inside
    Features
    • Ceiling Fan(s), Eat-in Kitchen, Primary Bathroom
    • Flooring: Hardwood
    • Windows: Blinds, Drapes, Screens
    • Basement: Finished,Full
    • Attic: None
    • Common walls with other units/homes: End Unit
    Interior area
    • Total structure area: 1,275
    • Total interior livable area: 1,275 sqft

    Property

    Features
    • Patio & porch: Patio
    • Exterior features: Mailbox
    • Pool features: Community, In Ground
    Lot
    • Size: 2,178 Square Feet
    • Features: Cul-De-Sac, Near Public Transit, Near Shops
    Details
    • Parcel number: 392089.043.0070001019.000/0700

    Construction

    Type & style
    • Home type: Condo
    • Property subtype: Condominium, Residential
    • Attached to another structure: Yes
    Materials
    • Brick
    Condition
    • Year built: 1971
    • Major remodel year: 2017

    Utilities & green energy

    • Sewer: Public Sewer
    • Water: Public
    • Utilities for property: See Remarks

    Community & HOA

    Community
    • Features: Clubhouse, Park, Pool
    • Subdivision: New City Condominiums
    HOA
    • Has HOA: Yes
    • Amenities included: Basketball Court, Clubhouse, Park, Playground
    • Services included: Common Area Maintenance, Maintenance Structure, Sewer, Snow Removal, Trash, Water
    • HOA fee: $530 monthly
    Location
    • Region: New City

    Financial & listing details

    • Price per square foot: $405/sqft
    • Tax assessed value: $82,000
    • Annual tax amount: $7,848
    • Date on market: 6/2/2023
    • Listing agreement: Exclusive Right To Sell
    • Inclusions: Light Fixtures, Oven/Range

    Price history

    DateEventPrice
    4/11/2019Sold$320,000$251/sqft
    Source: OneKey® MLS as distributed by MLS GRID #H4900374 Report a problem

    Public tax history

    Tax history is unavailable.

    Neighborhood: 10956

    Nearby schools

    GreatSchools rating
    Schools provided by the listing agent
    • Elementary: New City Elementary School
    • High: Clarkstown North Senior High School

    Source: OneKey® MLS as distributed by MLS GRID. This data may not be complete. We recommend contacting the local school district to confirm school assignments for this home.

    Get a cash offer in 3 minutes
    Find out how much your home could sell for in as little as 3 minutes with a no-obligation cash offer.
    Estimated market value
    $516,500
    Get a cash offer in 3 minutes
    Find out how much your home could sell for in as little as 3 minutes with a no-obligation cash offer.
    Estimated market value
    $516,500