Skip main navigation
Sold for $849,900
  • $849,900

    10 Heritage Road, Putnam, CT 06260

    3beds
    3,069sqft
    Single Family Residence
    Built in 2014
    8.75 Acres Lot
    $850,700 Zestimate®
    $277/sqft
    $3,794 Estimated rent

    Home value

    $850,700

    $783,000 - $927,000

    $3,794/mo

    Zestimate® history
    Loading
    Loading...

    Owner options

    List your home for rent

    $3,794/mo

    Rent Zestimate®

    Find your next renter with Zillow Rental Manager. Plus, with online applications, you can quickly screen prospective tenants – for free.

    Learn more

    $3,794/mo

    Rent Zestimate®

    Refinance and save

    $4,790/mo

    Est. payment

    Refinancing to a lower rate could help reduce your monthly payments and save thousands over the life of the loan.

    See today's rates

    $4,790/mo

    Est. payment

    Explore your selling options

    Work with a Zillow partner agent

    Leverage their expertise and Zillow's premium Showcase listings to get your home seen by more buyers.

    Get started

    List with your own agent

    Get your home in front of millions of buyers by listing it on Zillow.

    Learn how to do it

    Sell it yourself

    Take full control of how buyers see your home on Zillow by listing For Sale by Owner (FSBO).

    List your home

    What's special

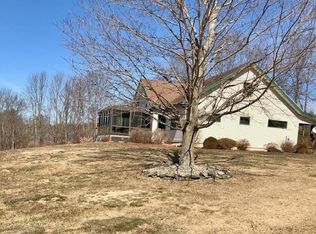
    Enter the long tree lined paved driveway to a Pristine Colonial on 8.75 acres. Consisting of a manicured lawn and many beautiful plantings which adorn this sensational home! Surrounded by woods this home offers lots of privacy with a large yard. The circular drive is perfect for lots of parking spaces for entertaining your guests. Owned Solar Panels for energy savings. Step onto the covered front entry and walk into a Cathedral Ceiling Foyer which speaks a cheerful welcome to your quests. The kitchen has custom cabinetry with quartz countertops. Built in appliances and a large eat on breakfast bar. Open Living space from the den to the kitchen. The sunroom is bright and inviting which overlooks the patio and backyard. The formal dining room has crown molding and wainscoting. Formal living room overlooks the front yard and the center landscaping. From the garage you can enter the laundry/mud room. The master suite offers a walk-in closet with built in shelves and draws,The bathroom offers tiled glassed in shower with a soaking tub and dual sinks.The office room makes an additional family room. 3 Bedrooms, 3 Baths, 3069Sq. Ft Built in 2014. Lowest Level has an Exercise room This home is an absolute Must See! Close to shopping and fine dining! Centrally located to Boston, Hartford and Rhode Island. Minutes to I-395 and major routes.

    Zillow last checked:

    Listing updated:

    Listed by:

    Rachel M. Sposato (860)234-1343,

    Berkshire Hathaway NE Prop. 860-928-1995

    Bought with:

    Jared Meehan, REB.0756285

    RE/MAX Bell Park Realty

    Source: Smart MLS,MLS#: 24170787MLS Logo

    Facts & features

    Interior

    Bedrooms & bathrooms
    • Bedrooms: 3
    • Bathrooms: 3
    • Full bathrooms: 3
    Rooms
    • Room types: Exercise Room, Laundry
    Primary bedroom
    • Level: Upper
    • Area: 169 Square Feet
    • Dimensions: 13 x 13
    Bedroom
    • Level: Upper
    • Area: 156 Square Feet
    • Dimensions: 12 x 13
    Bedroom
    • Level: Upper
    • Area: 143 Square Feet
    • Dimensions: 11 x 13
    Dining room
    • Level: Main
    • Area: 169 Square Feet
    • Dimensions: 13 x 13
    Family room
    • Level: Main
    • Area: 240 Square Feet
    • Dimensions: 15 x 16
    Kitchen
    • Level: Main
    • Area: 210 Square Feet
    • Dimensions: 15 x 14
    Living room
    • Level: Main
    • Area: 195 Square Feet
    • Dimensions: 15 x 13
    Office
    • Level: Upper
    • Area: 437 Square Feet
    • Dimensions: 19 x 23
    Sun room
    • Level: Main
    • Area: 143 Square Feet
    • Dimensions: 13 x 11
    Heating
    • Wall Unit
    Cooling
    • Ceiling Fan(s), Wall Unit(s)
    Appliances
    • Included: Oven/Range, Microwave, Refrigerator, Dishwasher, Washer, Dryer, Water Heater
    • Laundry: Main Level
    Features
    • Entrance Foyer
    • Basement: Full
    • Attic: Access Via Hatch
    • Has fireplace: No
    Interior area
    • Total structure area: 3,069
    • Total interior livable area: 3,069 sqft
    • Finished area above ground: 3,069

    Property

    Parking
    • Total spaces: 2
    • Parking features: Attached, Garage Door Opener
    • Attached garage spaces: 2
    Lot
    • Size: 8.75 Acres
    • Features: Secluded, Rear Lot, Few Trees, Wooded, Landscaped
    Details
    • Parcel number: 2537394
    • Zoning: R-40
    • Other equipment: Generator Ready

    Construction

    Type & style
    • Home type: SingleFamily
    • Architectural style: Colonial
    • Property subtype: Single Family Residence
    Materials
    • Vinyl Siding
    • Foundation: Concrete Perimeter
    • Roof: Asphalt
    Condition
    • New construction: No
    • Year built: 2014

    Utilities & green energy

    • Sewer: Septic Tank
    • Water: Well
    • Utilities for property: Cable Available
    Green energy
    • Energy generation: Solar

    Community & HOA

    Community
    • Features: Library, Medical Facilities, Park, Shopping/Mall
    • Security: Security System
    HOA
    • Has HOA: No
    Location
    • Region: Putnam

    Financial & listing details

    • Price per square foot: $277/sqft
    • Tax assessed value: $426,600
    • Annual tax amount: $8,204
    • Date on market: 5/15/2026

    Price history

    DateEventPrice
    8/4/2026Sold$849,900$277/sqft
    Source: Smart MLS #24170787 Report a problem
    7/6/2026Pending sale$849,900$277/sqft
    Source: Smart MLS #24170787 Report a problem
    5/16/2026Listed for sale$849,900$277/sqft
    Source: Smart MLS #24170787 Report a problem

    Public tax history

    YearProperty taxesTax assessment
    2025$8,233 -20.2%$426,600 +4.8%
    2024$10,311 +55.8%$406,900 +47.5%
    2023$6,619 +4.8%$275,900
    2022$6,315 -0.3%$275,900 -1.4%
    2021$6,335 +1.5%$279,800 +1.5%
    2020$6,242 -5.5%$275,700 -0.4%
    2019$6,607 +6.2%$276,900 +0.8%
    2018$6,221 +3.8%$274,800
    2017$5,991 +17.5%$274,800 +1%
    2016$5,099 +4.6%$272,100
    2015$4,876 +2.1%$272,100 -5.6%
    2014$4,777 +417.6%$288,300 +417.6%
    2013$923 $55,700
    Find assessor info on the county website

    Neighborhood: 06260

    Nearby schools

    GreatSchools rating
    Schools provided by the listing agent
    • Elementary: Putnam
    • High: Putnam

    Source: Smart MLS. This data may not be complete. We recommend contacting the local school district to confirm school assignments for this home.

    Get pre-qualified for a loan
    At Zillow Home Loans, we can pre-qualify you in as little as 5 minutes with no impact to your credit score.

    An equal housing lender. NMLS #10287.

    Sell for more on Zillow
    Get a Zillow Showcase℠ listing at no additional cost and you could sell for .
    $850,700
    2% more
    +$17,014
    With Zillow Showcase(estimated)
    $867,714