This is it — the piece of paradise you've been waiting to call your own! Located in the highly prestigious, gated community of Palm Coast Plantation, this beautifully maintained 3-bedroom, 3-bathroom home with an office truly has it all.
Situated on 3/4 acre with 125 feet of direct waterfront on the privately owned 126-acre Emerald Lake, this 2006 Centex-built home welcomes you with a long circular driveway, lush landscaping, and a timeless tile roof. The HOA green space to the left of the property offers added privacy and enhances your panoramic lake views.
Unwind on your screened-in back porch, relax in the above-ground hot tub, or enjoy the breathtaking nightly sunsets from your composite dock (built in 2015). Love the water? Launch the inflatable pontoon or kayak — both included with the home — and explore the serenity of Emerald Lake.
Inside, you'll find thoughtful architectural details including lighted tray ceilings, a formal living room, dining room, and French doors leading into a spacious office with its own closet easily usable as a 4th bedroom. The large primary suite with its surrounding lake views, has plenty of room for an office or reading nook and features etched sliding glass doors to the lanai, dual walk-in closets (one with custom built-ins), and an en suite bath with dual vanities and a jetted soaking tub.
The rear family room also offers sweeping lake views, custom built-in storage benches, and an electric fireplace perfect for cozy evenings. Additional highlights include a central vacuum system, and two HVAC units, one of which was replaced just a few months ago, as well as a full house, bluetooth enabled intercom system where you can listen to your playlist in every room, even the lanai! Living in Palm Coast Plantation means enjoying some of the best amenities in all of Flagler County: a waterfront, resort-style clubhouse, game room, Olympic-size pool, hot tub, kiddie pool, fitness center, playground, and courts for pickleball, tennis, basketball, and shuffleboard. The 24-hour guarded gate provides peace of mind, while the community's ideal location just 4 miles from the beach, zoned for top-rated schools, and close to the area's best shopping and dining makes everyday life feel like a vacation. At 10 Heron Drive, you're not just buying a home you're investing in a lifestyle. And you're going to love it.
Closed
$620,000
10 HERON Drive, Palm Coast, FL 32137
3beds
2,703sqft
Single Family Residence
Built in 2006
0.72 Acres Lot
$633,200 Zestimate®
$229/sqft
$3,725 Estimated rent
Home value
$633,200
$570,000 - $703,000
$3,725/mo
Zestimate® history
Owner options
List your home for rent
$3,725/mo
Rent Zestimate®
Find your next renter with Zillow Rental Manager. Plus, with online applications, you can quickly screen prospective tenants – for free.
$3,725/mo
Rent Zestimate®
Refinance and save
$4,949/mo
Est. payment
Refinancing to a lower rate could help reduce your monthly payments and save thousands over the life of the loan.
$4,949/mo
Est. payment
Explore your selling options
Work with a Zillow partner agent
Leverage their expertise and Zillow's premium Showcase listings to get your home seen by more buyers.
Get startedList with your own agent
Get your home in front of millions of buyers by listing it on Zillow.
Learn how to do itSell it yourself
Take full control of how buyers see your home on Zillow by listing For Sale by Owner (FSBO).
List your homeWhat's special
Composite dockElectric fireplacePanoramic lake viewsAbove-ground hot tubCustom built-in storage benchesLighted tray ceilingsDining room
Zillow last checked:
Listing updated:
Listed by:
ASHLEY STOVER 386-864-1951,
FLORIDA HOMES REALTY & MTG LLC 904-996-9115
Bought with:
ASHLEY STOVER, 3501804
FLORIDA HOMES REALTY & MTG LLC
Source: realMLS,MLS#: 2121348
Facts & features
Interior
Bedrooms & bathrooms
- Bedrooms: 3
- Bathrooms: 3
- Full bathrooms: 3
Primary bedroom
- Description: access to lanai, dual closets
- Level: First
Bedroom 2
- Level: First
Bedroom 3
- Level: First
Primary bathroom
- Description: En suite, jet tub, dual vanities
- Level: First
Bathroom 2
- Level: First
Bathroom 3
- Level: First
Dining room
- Description: Formal dining, LVP floor
- Level: First
Family room
- Description: Electric Fire place, built in bench, carpet
- Level: First
Kitchen
- Level: First
Living room
- Description: Formal living room, tile floor
- Level: First
Office
- Description: French doors. Office has closet and can be a 4th bedroom
- Level: First
Utility room
- Description: outside access, no AC vent
- Level: First
Heating
- Central, Electric, Heat Pump, Zoned
Cooling
- Central Air, Electric, Multi Units
Appliances
- Included: Dishwasher, Disposal, Dryer, Electric Cooktop, Electric Oven, Electric Range, Electric Water Heater, Freezer, Ice Maker, Microwave, Refrigerator, Washer
- Laundry: Electric Dryer Hookup, Sink, Washer Hookup
Features
- Breakfast Bar, Breakfast Nook, Built-in Features, Ceiling Fan(s), Central Vacuum, Eat-in Kitchen, His and Hers Closets, Kitchen Island, Open Floorplan, Primary Bathroom -Tub with Separate Shower, Split Bedrooms, Walk-In Closet(s)
- Flooring: Carpet, Tile, Vinyl
- Number of fireplaces: 1
- Fireplace features: Electric
Interior area
- Total structure area: 3,888
- Total interior livable area: 2,703 sqft
Property
Parking
- Total spaces: 2
- Parking features: Circular Driveway, Garage, Garage Door Opener
- Garage spaces: 2
- Has uncovered spaces: Yes
Features
- Levels: One
- Stories: 1
- Patio & porch: Covered, Porch, Rear Porch, Screened
- Exterior features: Dock
- Has spa: Yes
- Spa features: Private
- Has view: Yes
- View description: Lake, Trees/Woods, Water
- Has water view: Yes
- Water view: Lake,Water
- Waterfront features: Lake Front
Lot
- Size: 0.72 Acres
- Features: Cleared
Details
- Parcel number: 2711314893000000040
- Zoning description: Single Family
Construction
Type & style
- Home type: SingleFamily
- Architectural style: Ranch,Traditional
- Property subtype: Single Family Residence
Materials
- Block, Concrete, Stucco
- Roof: Tile
Condition
- New construction: No
- Year built: 2006
Utilities & green energy
- Sewer: Public Sewer
- Water: Public, Well
- Utilities for property: Cable Available, Electricity Connected, Sewer Connected, Water Connected
Community & HOA
Community
- Security: 24 Hour Security, Fire Alarm, Gated with Guard, Secured Lobby, Security System Owned, Smoke Detector(s)
- Subdivision: Palm Coast Plantation
HOA
- Has HOA: Yes
- Amenities included: Pool, Basketball Court, Boat Dock, Boat Launch, Children's Pool, Clubhouse, Fitness Center, Gated, Jogging Path, Management - Full Time, Park, Pickleball, Playground, RV/Boat Storage, Security, Shuffleboard Court, Spa/Hot Tub, Storage, Tennis Court(s), Water
- Services included: Security
- HOA fee: $719 quarterly
Location
- Region: Palm Coast
Financial & listing details
- Price per square foot: $229/sqft
- Tax assessed value: $631,388
- Annual tax amount: $4,467
- Date on market: 12/12/2025
- Listing terms: Cash,Conventional,FHA,VA Loan
- Road surface type: Asphalt
Price history
| Date | Event | Price |
|---|---|---|
| 3/19/2026 | Sold | $620,000-4.6%$229/sqft |
Source:  realMLS #2121348 Report a problem realMLS #2121348 Report a problem | ||
| 3/4/2026 | Pending sale | $650,000$240/sqft |
Source: realMLS #2121348 Report a problem | ||
| 2/11/2026 | Price change | $650,000-3.7%$240/sqft |
Source: realMLS #2121348 Report a problem | ||
| 1/17/2026 | Price change | $675,000-3.4%$250/sqft |
Source: realMLS #2121348 Report a problem | ||
| 12/12/2025 | Listed for sale | $699,000+145.3%$259/sqft |
Source:  Stellar MLS #FC314568 Report a problem Stellar MLS #FC314568 Report a problem | ||
| 6/8/2012 | Sold | $285,000-18.5%$105/sqft |
Source: Public Record Report a problem | ||
| 2/28/2012 | Price change | $349,900-12.5%$129/sqft |
Source: RE/MAX PROPERTY CENTRE #524117 Report a problem | ||
| 1/7/2012 | Price change | $399,800-11.1%$148/sqft |
Source: RE/MAX PROPERTY CENTRE #524117 Report a problem | ||
| 10/13/2011 | Listed for sale | $449,900$166/sqft |
Source: RE/MAX PROPERTY CENTRE #524117 Report a problem | ||
Public tax history
| Year | Property taxes | Tax assessment |
|---|---|---|
| 2024 | $4,468 +2.2% | $326,301 +3% |
| 2023 | $4,371 +5.3% | $316,797 +3% |
| 2022 | $4,153 +1.8% | $307,570 +3% |
| 2021 | $4,078 +0.1% | $298,612 +1.4% |
| 2020 | $4,076 +1% | $294,489 +2.3% |
| 2019 | $4,034 -0.2% | $287,868 +1.9% |
| 2018 | $4,042 +1.2% | $282,500 +2.1% |
| 2017 | $3,995 | $276,694 +2.1% |
| 2016 | $3,995 +0.8% | $271,003 +3.8% |
| 2015 | $3,961 +3.2% | $261,029 +0.8% |
| 2014 | $3,840 | $258,957 +1.5% |
| 2013 | -- | $255,130 +6.4% |
| 2012 | -- | $239,738 -8.2% |
| 2011 | -- | $261,201 -10.7% |
| 2010 | -- | $292,661 -24% |
| 2009 | -- | $385,287 -10% |
| 2008 | -- | $428,244 -25.4% |
| 2007 | -- | $574,363 +76.7% |
| 2006 | -- | $325,000 +38.9% |
| 2005 | -- | $234,000 +37.7% |
| 2004 | -- | $169,900 |
Find assessor info on the county website
Neighborhood: 32137
Nearby homes
- $872,5003 bd3 ba4.6k sqft8 Heron Dr, Palm Coast, FL 32137Off Market
- $162,7250.959 Acres6 Heron Dr, Palm Coast, FL 32137Off Market

- $667,100-- bd3 ba2.7k sqft4 Heron Dr, Palm Coast, FL 32137Off Market
- $925,0003 bd3 ba3.3k sqft14 Heron Dr, Palm Coast, FL 32137Sold
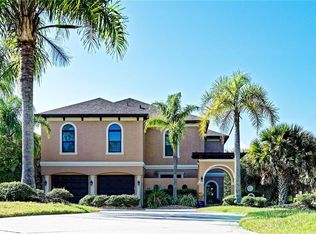
- $899,1004 bd5 ba4.7k sqft16 Heron Dr, Palm Coast, FL 32137Off Market
- $907,0004 bd3 ba3.9k sqft5 Heron Dr, Palm Coast, FL 32137Off Market
- $773,0500.39 Acres7 Heron Dr, Palm Coast, FL 32137Off Market
- $597,2350.407 Acres3 Heron Dr, Palm Coast, FL 32137Off Market
Nearby schools
GreatSchools rating
- 8/10Old Kings Elementary SchoolGrades: PK-5Distance: 3.6 mi
- 7/10Indian Trails Middle SchoolGrades: 6-8Distance: 7.2 mi
- 5/10Matanzas High SchoolGrades: 8-12Distance: 7.4 mi
Schools provided by the listing agent
- Elementary: Old Kings
- Middle: Indian Trails
- High: Matanzas
Source: realMLS. This data may not be complete. We recommend contacting the local school district to confirm school assignments for this home.
Get a cash offer in 3 minutes
Find out how much your home could sell for in as little as 3 minutes with a no-obligation cash offer.
Estimated market value
$633,200
Get a cash offer in 3 minutes
Find out how much your home could sell for in as little as 3 minutes with a no-obligation cash offer.
Estimated market value
$633,200
- Florida
- Flagler County
- Palm Coast
- 32137
- 10 HERON Drive
Nearby cities
Nearby zip codes
Other Palm Coast Topics
