First time offered, this immaculate newer one-owner home is set on 2.08 scenic acres, bordered by mature trees and a small creek with sweeping mountain and valley views. The property offers exceptional privacy, bordered on two sides by nearly 200 acres of neighboring land. You will enjoy 3,346 square feet of finished living space, complemented by an oversized two-car attached garage and an additional 24’ x 24’ two-car detached garage, ideal for storage, hobbies, or equipment. Designed for both comfort and entertaining, the four-season sunroom, wraparound front porch, oversized 12’ x 30’ rear deck and patio offer multiple outdoor living options. Inside with 9-foot high first floor ceilings, the spacious eat-in kitchen includes a center island, built-in desk area, granite counters, tile backsplash and French doors that open directly to the deck. There is also a first-floor den, dining room, living room and a laundry with utility sink and cabinetry. The owner’s suite is truly impressive, offering over 600 square feet and featuring a generous bedroom, sitting area, walk-in closet, and a luxurious bath with walk-in shower, whirlpool tub, dual sinks and vanity area. The lower-level walkout includes a large family room with kitchenette (sink and refrigerator), an exercise room and a full bath providing potential for a separate living area or in-law suite with French doors opening to the patio. Additional features include a lower-level storage and furnace room with workshop space, utility sink, and patio access. The oil-fired furnace heats the water with an economical "Aquecoil" forced air system. The current floor plan is being utilized as a two-bedroom home with an office, two family rooms, den, and exercise room, offering flexibility to easily convert the layout into a three- or four-bedroom residence. This exceptional property combines space, privacy and versatility in a beautiful natural setting. Don’t miss this fine home!
Sold for $511,000
$511,000
10 Herr Ct, Newport, PA 17074
3beds
3,346sqft
Single Family Residence
Built in 2005
2.08 Acres Lot
$522,400 Zestimate®
$153/sqft
$2,526 Estimated rent
Home value
$522,400
Estimated sales range
Not available
$2,526/mo
Zestimate® history
Owner options
List your home for rent
$2,526/mo
Rent Zestimate®
Find your next renter with Zillow Rental Manager. Plus, with online applications, you can quickly screen prospective tenants – for free.
$2,526/mo
Rent Zestimate®
Refinance and save
$3,452/mo
Est. payment
Refinancing to a lower rate could help reduce your monthly payments and save thousands over the life of the loan.
$3,452/mo
Est. payment
Explore your selling options
Work with a Zillow partner agent
Leverage their expertise and Zillow's premium Showcase listings to get your home seen by more buyers.
Get startedList with your own agent
Get your home in front of millions of buyers by listing it on Zillow.
Learn how to do itSell it yourself
Take full control of how buyers see your home on Zillow by listing For Sale by Owner (FSBO).
List your homeWhat's special
Utility sinkSmall creekFour-season sunroomOversized two-car attached garageWhirlpool tubGenerous bedroomDining room
Zillow last checked:
Listing updated:
Listed by:
Steve Hawbecker 717-877-5599,
RE/MAX Realty Associates
Bought with:
JOSH MILLER, RS339869
John H. Walak Real Estate
Source: Bright MLS,MLS#: PAPY2008708
Facts & features
Interior
Bedrooms & bathrooms
- Bedrooms: 3
- Bathrooms: 4
- Full bathrooms: 3
- 1/2 bathrooms: 1
- Main level bathrooms: 1
Rooms
- Room types: Living Room, Dining Room, Primary Bedroom, Sitting Room, Bedroom 2, Bedroom 3, Kitchen, Family Room, Den, Foyer, Sun/Florida Room, Exercise Room, Laundry, Storage Room, Bathroom 2, Bathroom 3, Primary Bathroom, Half Bath
Primary bedroom
- Features: Ceiling Fan(s), Walk-In Closet(s), Flooring - Laminate Plank, Crown Molding, Primary Bedroom - Sitting Area
- Level: Upper
- Area: 252 Square Feet
- Dimensions: 14 X 18
Bedroom 2
- Features: Ceiling Fan(s), Flooring - Laminate Plank, Crown Molding
- Level: Upper
- Area: 168 Square Feet
- Dimensions: 12 X 14
Bedroom 3
- Features: Ceiling Fan(s), Flooring - Carpet
- Level: Upper
- Area: 350 Square Feet
- Dimensions: 14 X 25
Primary bathroom
- Features: Bathroom - Jetted Tub, Bathroom - Walk-In Shower, Double Sink, Flooring - Ceramic Tile
- Level: Upper
- Area: 176 Square Feet
- Dimensions: 11 X 16
Bathroom 2
- Features: Flooring - Ceramic Tile
- Level: Upper
- Area: 56 Square Feet
- Dimensions: 7 X 8
Bathroom 3
- Features: Flooring - Ceramic Tile
- Level: Lower
- Area: 42 Square Feet
- Dimensions: 6 X 7
Den
- Features: Ceiling Fan(s), Flooring - Laminate Plank, Crown Molding
- Level: Main
- Area: 168 Square Feet
- Dimensions: 12 X 14
Dining room
- Features: Flooring - Laminate Plank, Crown Molding
- Level: Main
- Area: 182 Square Feet
- Dimensions: 13 X 14
Exercise room
- Features: Flooring - Ceramic Tile
- Level: Lower
- Area: 154 Square Feet
- Dimensions: 11 X 14
Family room
- Features: Ceiling Fan(s), Flooring - Ceramic Tile
- Level: Lower
- Area: 378 Square Feet
- Dimensions: 18 X 21
Foyer
- Features: Flooring - Laminate Plank, Crown Molding
- Level: Main
- Area: 63 Square Feet
- Dimensions: 7 X 9
Half bath
- Features: Flooring - Ceramic Tile
- Level: Main
- Area: 30 Square Feet
- Dimensions: 5 X 6
Kitchen
- Features: Granite Counters, Crown Molding, Flooring - Ceramic Tile, Eat-in Kitchen, Recessed Lighting, Lighting - Pendants, Kitchen Island
- Level: Main
- Area: 220 Square Feet
- Dimensions: 11 X 20
Laundry
- Features: Flooring - Ceramic Tile, Crown Molding
- Level: Main
- Area: 42 Square Feet
- Dimensions: 6 X 7
Living room
- Features: Ceiling Fan(s), Flooring - Carpet, Crown Molding
- Level: Main
- Area: 182 Square Feet
- Dimensions: 13 X 14
Sitting room
- Features: Flooring - Laminate Plank, Crown Molding
- Level: Upper
- Area: 120 Square Feet
- Dimensions: 10 X 12
Storage room
- Level: Lower
- Area: 288 Square Feet
- Dimensions: 12 X 24
Other
- Features: Ceiling Fan(s), Flooring - Ceramic Tile, Crown Molding
- Level: Main
- Area: 114 Square Feet
- Dimensions: 6 X 19
Heating
- Forced Air, Oil
Cooling
- Central Air, Electric
Appliances
- Included: Stainless Steel Appliance(s), Refrigerator, Microwave, Dishwasher, Cooktop, Extra Refrigerator/Freezer, Washer, Water Treat System, Water Heater
- Laundry: Main Level, Laundry Room
Features
- Breakfast Area, Ceiling Fan(s), Crown Molding, Dining Area, Eat-in Kitchen, Kitchen Island, Recessed Lighting, Upgraded Countertops, Walk-In Closet(s), 9'+ Ceilings
- Flooring: Carpet, Wood
- Windows: Window Treatments
- Basement: Full,Walk-Out Access
- Has fireplace: No
Interior area
- Total structure area: 3,620
- Total interior livable area: 3,346 sqft
- Finished area above ground: 2,546
- Finished area below ground: 800
Property
Parking
- Total spaces: 14
- Parking features: Garage Door Opener, Concrete, Attached, Detached Carport, Driveway
- Attached garage spaces: 2
- Carport spaces: 2
- Covered spaces: 4
- Uncovered spaces: 10
Accessibility
- Accessibility features: 2+ Access Exits
Features
- Levels: Two
- Stories: 2
- Patio & porch: Deck, Patio, Wrap Around, Porch
- Exterior features: Stone Retaining Walls, Satellite Dish, Storage
- Pool features: None
- Has spa: Yes
- Spa features: Bath
- Has view: Yes
- View description: Mountain(s), Valley
Lot
- Size: 2.08 Acres
- Features: Backs to Trees, Cul-De-Sac, Front Yard, Landscaped, Level, Rear Yard, Rural, Sloped, Stream/Creek
Details
- Additional structures: Above Grade, Below Grade
- Parcel number: 080048.00014.014
- Zoning: RESIDENTIAL
- Special conditions: Standard
Construction
Type & style
- Home type: SingleFamily
- Architectural style: Traditional
- Property subtype: Single Family Residence
Materials
- Stone, Vinyl Siding, Frame
- Foundation: Concrete Perimeter
- Roof: Architectural Shingle,Metal
Condition
- Excellent
- New construction: No
- Year built: 2005
- Major remodel year: 2010
Utilities & green energy
- Electric: Circuit Breakers, 200+ Amp Service
- Sewer: On Site Septic
- Water: Well
- Utilities for property: Cable Available, Cable
Community & HOA
Community
- Subdivision: None Available
HOA
- Has HOA: No
Location
- Region: Newport
- Municipality: HOWE TWP
Financial & listing details
- Price per square foot: $153/sqft
- Tax assessed value: $257,500
- Annual tax amount: $6,067
- Date on market: 1/3/2026
- Listing agreement: Exclusive Right To Sell
- Listing terms: Cash,Conventional,FHA,VA Loan
- Inclusions: Two Refrigerators, Washer, Dryer, Water Softener / Conditioner, Televisions Mounted In Den And Exercise Room, Snow Blower
- Exclusions: Exercise Wall Unit Does Not Stay. Ev Charger And Some Furniture Negotiable.
- Ownership: Fee Simple
- Road surface type: Black Top
Price history
| Date | Event | Price |
|---|---|---|
| 2/25/2026 | Sold | $511,000+7.6%$153/sqft |
Source:  Bright MLS #PAPY2008708 Report a problem Bright MLS #PAPY2008708 Report a problem | ||
| 1/5/2026 | Pending sale | $474,900$142/sqft |
Source: Bright MLS #PAPY2008708 Report a problem | ||
| 1/3/2026 | Listed for sale | $474,900$142/sqft |
Source: Bright MLS #PAPY2008708 Report a problem | ||
Public tax history
| Year | Property taxes | Tax assessment |
|---|---|---|
| 2025 | $5,575 | $257,500 |
| 2024 | $5,575 | $257,500 |
| 2023 | $5,575 | $257,500 |
| 2022 | $5,575 +5% | $257,500 |
| 2021 | $5,311 +6.5% | $257,500 |
| 2020 | $4,989 +4% | $257,500 |
| 2018 | $4,799 +0.3% | $257,500 |
| 2017 | $4,785 | $257,500 |
| 2016 | -- | $257,500 |
| 2015 | $4,353 | $257,500 |
| 2014 | $4,353 | $257,500 |
| 2013 | -- | $257,500 |
| 2012 | -- | $257,500 |
| 2011 | -- | $257,500 +21% |
| 2010 | -- | $212,770 |
| 2009 | -- | $212,770 |
| 2008 | -- | $212,770 |
| 2007 | -- | $212,770 |
| 2006 | -- | $212,770 |
| 2005 | -- | $212,770 +685.7% |
| 2004 | -- | $27,080 |
Find assessor info on the county website
Neighborhood: 17074
Nearby homes
- $441,1003 bd4 ba2k sqft8 Herr Ct, Newport, PA 17074Off Market
- $500,200-- bd-- ba2.6k sqft6 Herr Ct, Newport, PA 17074Off Market
- $374,200-- bd-- ba2k sqft7 Herr Ct, Newport, PA 17074Off Market
- $460,0004 bd3 ba3.1k sqft4 Herr Ct, Newport, PA 17074Off Market
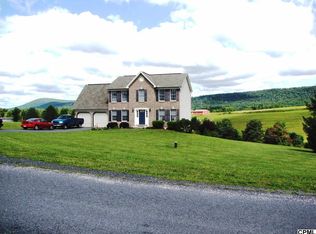
- $386,6003 bd2 ba2k sqft5 Herr Ct, Newport, PA 17074Off Market
- $391,000-- bd-- ba2.3k sqft3 Herr Ct, Newport, PA 17074Off Market
- $555,0004 bd2 ba2k sqft101 Acker Rd, Newport, PA 17074Off Market
- $312,000-- bd-- ba1.3k sqft2 Herr Ct, Newport, PA 17074Off Market
Nearby schools
GreatSchools rating
- 4/10Newport El SchoolGrades: K-5Distance: 4 mi
- 3/10Newport Middle SchoolGrades: 6-8Distance: 3.9 mi
- 4/10Newport High SchoolGrades: 9-12Distance: 3.9 mi
Schools provided by the listing agent
- High: Newport
- District: Newport
Source: Bright MLS. This data may not be complete. We recommend contacting the local school district to confirm school assignments for this home.


Get pre-qualified for a loan
At Zillow Home Loans, we can pre-qualify you in as little as 5 minutes with no impact to your credit score.An equal housing lender. NMLS #10287.
- Pennsylvania
- Perry County
- Newport
- 17074
- 10 Herr Ct
