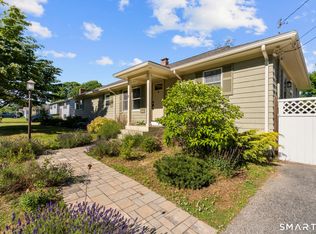
Don't miss this incredible opportunity to own a contemporary waterfront home in the heart of Niantic Village! Offering over 2,100 square feet, 10 Herster Drive provides the perfect combination of modern updates, flexible living space, and a peaceful riverfront setting. From the moment you enter, you'll appreciate the thoughtful details including a tiled foyer, main-level laundry, updated kitchen with quartz countertops, and newer stainless appliances. The living room features gorgeous built-ins and an electric fireplace, while the dining room and den with remodeled half bath open to a large patio overlooking the Pattagansett River's peaceful babbling brook. The versatile main level layout offers endless possibilities and could easily accommodate a first-floor bedroom, home office, or guest suite. The expansive family room with dry bar, and additional room perfect for a workshop or more storage provides flexibility for hobbies, entertaining, or everyday living. Upstairs features two generous bedrooms with bright hardwoods and a remodeled full bathroom. Solar and efficient split systems provide added value and comfort. Located just steps to Niantic Main Street, enjoy easy access to shops, restaurants, beaches, the Niantic Bay Boardwalk, and waterfront parks. Nestled right at the end of a peaceful cul-de-sac, this one is a true shoreline gem!
Accepting backups
$539,900
10 Herster Drive, East Lyme, CT 06357
2beds
2,193sqft
Single Family Residence
Built in 1986
0.4 Acres Lot
$-- Zestimate®
$246/sqft
$-- HOA
What's special
- 30 days |
- 2,137 |
- 109 |
Likely to sell faster than
Zillow last checked:
Listing updated:
Listed by:
The Bill Heenan Team,
Dean F. Long III (860)532-1919,
William Raveis Real Estate 860-739-4455
Source: Smart MLS,MLS#: 24185719
Facts & features
Interior
Bedrooms & bathrooms
- Bedrooms: 2
- Bathrooms: 2
- Full bathrooms: 1
- 1/2 bathrooms: 1
Primary bedroom
- Features: Skylight, Vaulted Ceiling(s), Hardwood Floor
- Level: Upper
- Area: 176 Square Feet
- Dimensions: 11 x 16
Bedroom
- Features: Skylight, Vaulted Ceiling(s), Hardwood Floor
- Level: Upper
- Area: 132 Square Feet
- Dimensions: 11 x 12
Bathroom
- Features: Remodeled, Tub w/Shower, Tile Floor
- Level: Upper
- Area: 60 Square Feet
- Dimensions: 6 x 10
Bathroom
- Features: Remodeled, Tile Floor
- Level: Main
- Area: 30 Square Feet
- Dimensions: 5 x 6
Den
- Features: French Doors, Half Bath, Patio/Terrace, Hardwood Floor
- Level: Main
- Area: 200 Square Feet
- Dimensions: 10 x 20
Dining room
- Features: High Ceilings, Built-in Features, French Doors, Patio/Terrace, Tile Floor
- Level: Main
- Area: 176 Square Feet
- Dimensions: 11 x 16
Family room
- Features: Beamed Ceilings, Dry Bar, Laminate Floor
- Level: Main
- Area: 399 Square Feet
- Dimensions: 19 x 21
Kitchen
- Features: Remodeled, Quartz Counters, Pantry, Hardwood Floor
- Level: Main
- Area: 286 Square Feet
- Dimensions: 13 x 22
Living room
- Features: Cathedral Ceiling(s), Built-in Features, Hardwood Floor
- Level: Main
- Area: 208 Square Feet
- Dimensions: 13 x 16
Other
- Features: Laminate Floor
- Level: Main
- Area: 152 Square Feet
- Dimensions: 19 x 8
Heating
- Baseboard, Heat Pump, Electric, Solar
Cooling
- Ductless
Appliances
- Included: Oven/Range, Microwave, Refrigerator, Dishwasher, Washer, Dryer, Electric Water Heater, Solar Hot Water, Water Heater
- Laundry: Main Level
Features
- Doors: French Doors
- Basement: Crawl Space,Unfinished,Dirt Floor
- Attic: Pull Down Stairs
- Has fireplace: No
Interior area
- Total structure area: 2,193
- Total interior livable area: 2,193 sqft
- Finished area above ground: 2,193
Property
Parking
- Total spaces: 6
- Parking features: Paved, Off Street, Driveway, Private
- Has uncovered spaces: Yes
Features
- Patio & porch: Patio
- Has view: Yes
- View description: Water
- Has water view: Yes
- Water view: Water
- Waterfront features: Waterfront, Brook, River Front, Access
Lot
- Size: 0.4 Acres
- Features: Few Trees, Level, Cul-De-Sac
Details
- Additional structures: Shed(s)
- Parcel number: 1466953
- Zoning: R40
Construction
Type & style
- Home type: SingleFamily
- Architectural style: Contemporary
- Property subtype: Single Family Residence
Materials
- Vinyl Siding
- Foundation: Concrete Perimeter
- Roof: Asphalt,Flat
Condition
- New construction: No
- Year built: 1986
Utilities & green energy
- Sewer: Public Sewer
- Water: Public
Green energy
- Energy generation: Solar
Community & HOA
Community
- Features: Library, Park, Playground, Public Rec Facilities, Shopping/Mall
- Subdivision: Niantic
HOA
- Has HOA: No
Location
- Region: Niantic
Financial & listing details
- Price per square foot: $246/sqft
- Tax assessed value: $228,480
- Annual tax amount: $6,400
- Date on market: 6/22/2026
Estimated market value
Not available
Estimated sales range
Not available
Not available
Price history
| Date | Event | Price |
|---|---|---|
| 6/26/2026 | Listed for sale | $539,900+16.1%$246/sqft |
Source:  Smart MLS #24185719 Report a problem Smart MLS #24185719 Report a problem | ||
| 5/30/2025 | Listing removed | $3,000$1/sqft |
Source: Zillow Rentals Report a problem | ||
| 5/15/2025 | Listed for rent | $3,000$1/sqft |
Source: Zillow Rentals Report a problem | ||
| 9/16/2024 | Sold | $465,000-2.1%$212/sqft |
Source: Smart MLS #24037365 Report a problem | ||
| 8/15/2024 | Pending sale | $475,000$217/sqft |
Source: Smart MLS #24037365 Report a problem | ||
| 8/11/2024 | Listed for sale | $475,000+15.9%$217/sqft |
Source: Smart MLS #24037365 Report a problem | ||
| 9/12/2022 | Sold | $410,000$187/sqft |
Source: Smart MLS #170510307 Report a problem | ||
| 8/16/2022 | Contingent | $410,000$187/sqft |
Source: Smart MLS #170510307 Report a problem | ||
| 8/1/2022 | Pending sale | $410,000$187/sqft |
Source:  RE/MAX International #170510307 Report a problem RE/MAX International #170510307 Report a problem | ||
| 7/29/2022 | Listed for sale | $410,000+41.4%$187/sqft |
Source: Smart MLS #170510307 Report a problem | ||
| 7/16/2020 | Sold | $290,000-1.4%$132/sqft |
Source: Smart MLS #170208543 Report a problem | ||
| 5/24/2020 | Pending sale | $294,000$134/sqft |
Source: Coldwell Banker Realty #170208543 Report a problem | ||
| 5/22/2020 | Listed for sale | $294,000$134/sqft |
Source: Coldwell Banker Realty #170208543 Report a problem | ||
| 10/10/2019 | Listing removed | $294,000$134/sqft |
Source: Coldwell Banker Residential Brokerage - East Lyme Office #170208543 Report a problem | ||
| 9/10/2019 | Price change | $294,000-1.7%$134/sqft |
Source: Coldwell Banker Residential Brokerage - East Lyme Office #170208543 Report a problem | ||
| 7/24/2019 | Price change | $299,000-3.2%$136/sqft |
Source: Coldwell Banker Residential Brokerage - East Lyme Office #170208543 Report a problem | ||
| 6/20/2019 | Listed for sale | $309,000+157.5%$141/sqft |
Source: Coldwell Banker Residential Brokerage #170208543 Report a problem | ||
| 9/8/1994 | Sold | $120,000$55/sqft |
Source: Public Record Report a problem | ||
Public tax history
| Year | Property taxes | Tax assessment |
|---|---|---|
| 2025 | $6,400 +11.4% | $228,480 +4.8% |
| 2024 | $5,746 +5.9% | $218,050 |
| 2023 | $5,425 +4.4% | $218,050 |
| 2022 | $5,198 +1.3% | $218,050 +21.1% |
| 2021 | $5,133 +0.5% | $180,040 |
| 2020 | $5,106 +0.6% | $180,040 |
| 2019 | $5,075 +3.1% | $180,040 |
| 2018 | $4,924 +4.5% | $180,040 |
| 2017 | $4,710 +4.7% | $180,040 +1.5% |
| 2016 | $4,500 +2.6% | $177,450 |
| 2015 | $4,385 +2.8% | $177,450 |
| 2014 | $4,264 +2.9% | $177,450 |
| 2013 | $4,143 +2.5% | $177,450 |
| 2012 | $4,042 +4.5% | $177,450 -10.7% |
| 2011 | $3,868 -0.4% | $198,660 |
| 2010 | $3,884 +1.9% | $198,660 |
| 2009 | $3,812 | $198,660 |
| 2008 | $3,812 +3.4% | $198,660 |
| 2007 | $3,685 +5.3% | $198,660 +61.2% |
| 2006 | $3,500 +5.8% | $123,270 |
| 2005 | $3,309 +3.4% | $123,270 |
| 2004 | $3,199 +6.6% | $123,270 |
| 2003 | $3,002 +0.4% | $123,270 +24.9% |
| 2001 | $2,991 +12.2% | $98,700 |
| 1995 | $2,665 | $98,700 |
Find assessor info on the county website
Monthly payment
Est. payment
Payment breakdown
Explore the cost of this home by adjusting the details. Changes won't be saved.Climate risks
Neighborhood: Niantic
Nearby schools
GreatSchools rating
- 10/10Niantic Center SchoolGrades: K-4Distance: 0.1 mi
- 8/10East Lyme Middle SchoolGrades: 5-8Distance: 1.9 mi
- 9/10East Lyme High SchoolGrades: 9-12Distance: 3.1 mi
- $500,0003 bd3 ba2.6k sqft8 Herster Dr, Niantic, CT 06357Sold

- $414,7003 bd1 ba1.3k sqft6 Herster Dr, Niantic, CT 06357Off Market
- $366,6003 bd1 ba912 sqft9 Herster Dr, Niantic, CT 06357Off Market
- $440,3004 bd2 ba1.8k sqft7 Herster Dr, Niantic, CT 06357Off Market
- $417,6003 bd1 ba1.1k sqft25 Park Pl, Niantic, CT 06357Off Market
- $375,6003 bd1 ba912 sqft11 Herster Dr, Niantic, CT 06357Off Market
- $439,0003 bd1 ba1k sqft5 Herster Dr E, Niantic, CT 06357For Sale
- $395,5003 bd1 ba1k sqft5 Herster Dr, Niantic, CT 06357Off Market
A local agent can set up tours, give advice and negotiate with sellers.
Similar homes
- $595,0004 bd3 ba2.7k sqft55 Greencliff Drive, East Lyme, CT 06357For Sale

 MLS ID #24190518, Molly M. Bruno, The Utopia Real Estate Company. Smart MLS
 - $475,0003 bd2 ba1.2k sqft46 Spring Glen Road, East Lyme, CT 06357For Sale
 MLS ID #24185112, Stacey Wyeth, William Pitt Sotheby's Int'l. Smart MLS
 - $499,0003 bd2 ba2.3k sqft46 First Avenue, Waterford, CT 06385For Sale
 MLS ID #24192767, Emily P. Myers, RE/MAX Legends. Smart MLS
 - $669,9903 bd3 ba1.6k sqft48 Prospect Avenue, East Lyme, CT 06357For Sale
 MLS ID #24178515, Joseph Caslin, Sailpoint Property Group. Smart MLS
 - $515,0002 bd3 ba1.6k sqftVillage Crossing Of Niantic, East Lyme, CT 06357For SaleMLS ID #24169981, Bill Heenan, William Raveis Real Estate. Smart MLS
- $694,0003 bd2 ba2.2k sqft15 Mitchell Drive, East Lyme, CT 06357For SaleMLS ID #24188744, Lewis E. Jump III, RE/MAX One. Smart MLS
- $535,9004 bd3 ba1.7k sqft9 Monticello Drive, East Lyme, CT 06333For SaleMLS ID #24187741, Ann Carpenter, RE/MAX on the Bay. Smart MLS
- $465,0004 bd2 ba2.1k sqft101 Hamburg Road, Lyme, CT 06371For SaleMLS ID #24191201, Rachel Welch, William Raveis Real Estate. Smart MLS
- $629,9004 bd3 ba2.4k sqft17 Dean Road, East Lyme, CT 06333For SaleMLS ID #24186307, Eliesha Johnson, William Raveis Real Estate. Smart MLS
- $429,9003 bd2 ba1.7k sqft6 Cheryl Court, East Lyme, CT 06357For SaleMLS ID #24166751, Ann Carpenter, RE/MAX on the Bay. Smart MLS
- $545,0002 bd2 ba1.9k sqftChapman Woods, East Lyme, CT 06357For SaleMLS ID #24184757, Kelly Lucas, RE/MAX Legends. Smart MLS
- $515,0003 bd2 ba1.6k sqft382 Cold Spring Drive, Westbrook, CT 06498For SaleMLS ID #24187538, Paula J. Turley, CR Premier Properties. Smart MLS
- $400,0003 bd1 ba1.8k sqft1 Gamma Avenue, Old Lyme, CT 06371For SaleMLS ID #24193242, Linda B. O'Hara, William Raveis Real Estate. Smart MLS
- $449,9003 bd3 ba1.4k sqft52 Walnut Hill Road, East Lyme, CT 06333For SaleMLS ID #24188771, Tyler DeVecchis, Century 21 AllPoints Realty. Smart MLS
- $490,0003 bd2 ba1.5k sqft249 Judson Avenue, Groton, CT 06355For SaleMLS ID #24176810, Gregory Broadbent, RE/MAX Coast and Country. Smart MLS
- $553,0004 bd3 ba2.5k sqft46 School Hill Lane, Westbrook, CT 06498For SaleMLS ID #24180336, Derek Greene, Derek Greene. Smart MLS
- $464,9002 bd3 ba3k sqft107 Johl Drive, Groton, CT 06340For SaleMLS ID #24188516, Melissa Guerrero, William Pitt Sotheby's Int'l. Smart MLS
- $739,9004 bd3 ba2.2k sqft25 Spring Rock Road, East Lyme, CT 06333For SaleMLS ID #24184622, Jana D. Fritz, Compass Connecticut, LLC. Smart MLS
- $439,0005 bd2 ba2.2k sqft314 Ocean Avenue, New London, CT 06320For SaleMLS ID #24176372, Judith Caracausa, William Pitt Sotheby's Int'l. Smart MLS
- $525,0004 bd3 ba2.1k sqft48 Jefferson Circle, Clinton, CT 06413For SaleMLS ID #24185309, Heather Fucci, Coldwell Banker Realty. Smart MLS
