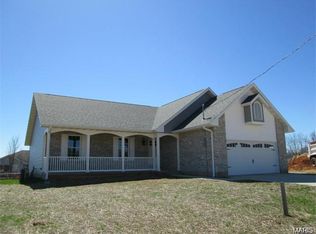
Welcome to this charming 3-bed, 3 bath home located on a quiet cul-de-sac in Hummingbird Estates. This move-in ready home features major updates including a new HVAC system, stove, fresh paint, carpeting, & a roof replaced within the last two years. Refinished wood floors highlight the dining room, with new hardwood floors extending through the entry, stairs, and spacious great room. The great room offers a cozy fireplace. Formal dining room located off the kitchen with a breakfast bar and stainless-steel appliances. A desirable split-bedroom floor plan provides privacy, with a generous primary suite featuring two walk-in closets, double vanity, jetted tub, and separate shower. Two additional bedrooms and a guest bath complete the main level. The lower level offers a family area with projector and screen, a sleeping area or office, full bath, laundry, and ample storage under the stairs. Enjoy the 3-car garage with side walk-out, large fenced backyard, and a playset - perfect place to call home.
Closed
Zillow last checked:
Listing updated:
Bought with:
Aaron T Peters, 2024010939
Century 21 Broughton Team
Source: MARIS,MLS#: 25081167 Originating MLS: Mark Twain Association of REALTORS
Originating MLS: Mark Twain Association of REALTORSPrice history
| Date | Event | Price |
|---|---|---|
| 5/15/2026 | Sold | -- |
Source:  MARIS #25081167 Report a problem MARIS #25081167 Report a problem | ||
| 4/7/2026 | Contingent | $365,000$145/sqft |
Source: MARIS #25081167 Report a problem | ||
| 12/15/2025 | Listed for sale | $365,000+14.4%$145/sqft |
Source: MARIS #25081167 Report a problem | ||
| 8/9/2024 | Sold | -- |
Source: MARIS #24036721 Report a problem | ||
| 8/6/2024 | Pending sale | $319,000$127/sqft |
Source: MARIS #24036721 Report a problem | ||
| 6/27/2024 | Contingent | $319,000$127/sqft |
Source: MARIS #24036721 Report a problem | ||
| 6/25/2024 | Price change | $319,000-3%$127/sqft |
Source: MARIS #24036721 Report a problem | ||
| 6/10/2024 | Listed for sale | $329,000+25.6%$131/sqft |
Source: MARIS #24036721 Report a problem | ||
| 2/8/2022 | Sold | -- |
Source: Agent Provided Report a problem | ||
| 2/8/2022 | Pending sale | $262,000$104/sqft |
Source: MARIS #21073804 Report a problem | ||
| 12/28/2021 | Contingent | $262,000$104/sqft |
Source: MARIS #21073804 Report a problem | ||
| 12/14/2021 | Price change | $262,000-3%$104/sqft |
Source: MARIS #21073804 Report a problem | ||
| 10/13/2021 | Listed for sale | $270,000+20.1%$108/sqft |
Source: MARIS #21073804 Report a problem | ||
| 12/21/2020 | Sold | -- |
Source: Agent Provided Report a problem | ||
| 11/19/2020 | Pending sale | $224,900$90/sqft |
Source: Prestige Realty, Inc #20083142 Report a problem | ||
| 11/16/2020 | Listed for sale | $224,900+21.6%$90/sqft |
Source: Prestige Realty, Inc #20083142 Report a problem | ||
| 3/22/2019 | Sold | -- |
Source: Agent Provided Report a problem | ||
| 2/27/2019 | Pending sale | $184,900$74/sqft |
Source: Prestige Realty, Inc #18082614 Report a problem | ||
| 10/25/2018 | Price change | $184,900-5.1%$74/sqft |
Source: Prestige Realty, Inc #18082614 Report a problem | ||
| 8/4/2018 | Price change | $194,900-3.9%$78/sqft |
Source: CENTURY 21 Broughton Team #18029177 Report a problem | ||
| 7/3/2018 | Price change | $202,750-2.5%$81/sqft |
Source: CENTURY 21 Broughton Team #18029177 Report a problem | ||
| 6/11/2018 | Price change | $208,000-1%$83/sqft |
Source: CENTURY 21 Broughton Team #18029177 Report a problem | ||
| 5/23/2018 | Price change | $210,000-3.2%$84/sqft |
Source: CENTURY 21 Broughton Team #18029177 Report a problem | ||
| 5/10/2018 | Price change | $217,000-2.3%$86/sqft |
Source: CENTURY 21 Broughton Team #18029177 Report a problem | ||
| 4/16/2018 | Listed for sale | $222,000+8.3%$88/sqft |
Source: Century 21 Broughton Team #18029177 Report a problem | ||
| 5/31/2016 | Sold | -- |
Source: Agent Provided Report a problem | ||
| 4/27/2016 | Pending sale | $204,900$82/sqft |
Source: CENTURY 21 Broughton Team #16023728 Report a problem | ||
| 4/11/2016 | Listed for sale | $204,900$82/sqft |
Source: CENTURY 21 Broughton Team #16023728 Report a problem | ||