Welcome to 10 Hickory Ln in the Meadows at Elk Creek. This 3-bedroom, 3 bath home offers move-in-ready living space with numerous recent improvements throughout. Freshly painted and featuring new flooring, new carpet, updated lighting, and refreshed kitchen cabinets, this home is ready for its next owner. The spacious primary suite includes a private full bath with a double vanity, while a second full bathroom with a single vanity serves the additional bedrooms. Recent improvements, including an updated HVAC system and water heater, provide added peace of mind. Step outside to enjoy the fenced backyard, complete with a concrete patio that's perfect for entertaining, relaxing, or grilling, plus a storage shed for outdoor equipment and additional storage. Conveniently located just minutes from I-95, this home offers easy access to Baltimore, Philadelphia, and New Jersey while being close to restaurants, shopping, parks, golf courses, and other everyday conveniences. Offering a combination of recent updates, functional living space, outdoor amenities, and a convenient location, this move-in-ready home is ready for its next chapter. Schedule your private tour today and discover everything 10 Hickory Lane has to offer!
For sale
$259,000
10 Hickory Ln, Elkton, MD 21921
3beds
1,320sqft
Townhouse
Built in 1997
2,200 Square Feet Lot
$255,300 Zestimate®
$196/sqft
$20/mo HOA
What's special
Freshly paintedMove-in-ready living spaceNew flooringFenced backyardNew carpetSpacious primary suiteRefreshed kitchen cabinets
- 3 days |
- 463 |
- 16 |
Zillow last checked:
Listing updated:
Listed by:
Malik Gatewood 443-289-0573,
Gregg Team Realty 410-885-7105
Source: Bright MLS,MLS#: MDCC2022614
Facts & features
Interior
Bedrooms & bathrooms
- Bedrooms: 3
- Bathrooms: 3
- Full bathrooms: 2
- 1/2 bathrooms: 1
- Main level bathrooms: 1
Rooms
- Room types: Living Room, Primary Bedroom, Bedroom 2, Bedroom 3, Kitchen
Primary bedroom
- Features: Flooring - Carpet
- Level: Upper
- Area: 182 Square Feet
- Dimensions: 13 X 14
Bedroom 2
- Features: Flooring - Carpet
- Level: Upper
- Area: 117 Square Feet
- Dimensions: 9 X 13
Bedroom 3
- Features: Flooring - Carpet
- Level: Upper
- Area: 90 Square Feet
- Dimensions: 9 X 10
Kitchen
- Features: Flooring - Vinyl
- Level: Main
- Area: 238 Square Feet
- Dimensions: 14 X 17
Living room
- Features: Flooring - Carpet
- Level: Lower
- Area: 256 Square Feet
- Dimensions: 16 X 16
Heating
- Forced Air, Natural Gas
Cooling
- Other, Natural Gas
Appliances
- Included: Gas Water Heater
Features
- Kitchen - Country
- Has basement: No
- Has fireplace: No
Interior area
- Total structure area: 1,320
- Total interior livable area: 1,320 sqft
- Finished area above ground: 1,320
- Finished area below ground: 0
Property
Parking
- Parking features: On Street
- Has uncovered spaces: Yes
Accessibility
- Accessibility features: None
Features
- Levels: Two
- Stories: 2
- Pool features: None
Lot
- Size: 2,200 Square Feet
Details
- Additional structures: Above Grade, Below Grade
- Parcel number: 0803102246
- Zoning: R3
- Special conditions: Standard
Construction
Type & style
- Home type: Townhouse
- Architectural style: Other
- Property subtype: Townhouse
Materials
- Combination, Brick
- Foundation: Concrete Perimeter
Condition
- New construction: No
- Year built: 1997
Utilities & green energy
- Sewer: Public Sewer
- Water: Public
Community & HOA
Community
- Subdivision: Elk Creek
HOA
- Has HOA: Yes
- HOA fee: $118 semi-annually
Location
- Region: Elkton
- Municipality: Elkton
Financial & listing details
- Price per square foot: $196/sqft
- Tax assessed value: $171,167
- Annual tax amount: $2,758
- Date on market: 8/12/2026
- Listing agreement: Exclusive Right To Sell
- Ownership: Fee Simple
Estimated market value
$255,300
$243,000 - $268,000
$1,914/mo
Price history
| Date | Event | Price |
|---|---|---|
| 8/12/2026 | Listed for sale | $259,000+40%$196/sqft |
Source:  Bright MLS #MDCC2022614 Report a problem Bright MLS #MDCC2022614 Report a problem | ||
| 5/31/2007 | Sold | $185,000+85%$140/sqft |
Source: Public Record Report a problem | ||
| 4/1/2003 | Sold | $100,000+5.3%$76/sqft |
Source: Public Record Report a problem | ||
| 6/24/2002 | Sold | $95,000+9%$72/sqft |
Source: Public Record Report a problem | ||
| 8/25/1997 | Sold | $87,165$66/sqft |
Source: Public Record Report a problem | ||
Public tax history
| Year | Property taxes | Tax assessment |
|---|---|---|
| 2025 | $2,577 +5.9% | $155,933 +10.8% |
| 2024 | $2,434 +1.6% | $140,700 +2.2% |
| 2023 | $2,397 +0.9% | $137,733 -2.1% |
| 2022 | $2,374 +1.5% | $140,700 +6.8% |
| 2021 | $2,340 +0.6% | $131,800 +1.4% |
| 2020 | $2,326 +1.4% | $130,000 -1.4% |
| 2019 | $2,294 +142.7% | $131,800 +4.3% |
| 2018 | $945 -59.3% | $126,400 |
| 2017 | $2,321 +8.7% | $126,400 |
| 2016 | $2,135 -6.1% | $126,400 -6.2% |
| 2015 | $2,274 +21.8% | $134,700 +0.1% |
| 2014 | $1,867 | $134,600 +0.1% |
| 2013 | -- | $134,500 +0.1% |
| 2012 | -- | $134,400 |
| 2011 | -- | $134,400 |
| 2010 | -- | $134,400 -20.3% |
| 2009 | -- | $168,550 +15.8% |
| 2008 | -- | $145,560 +18.8% |
| 2007 | -- | $122,570 +23.1% |
| 2006 | -- | $99,580 +6% |
| 2005 | -- | $93,902 +6.4% |
| 2004 | -- | $88,226 +6.9% |
| 2003 | -- | $82,550 +0.1% |
| 2002 | -- | $82,462 +0.1% |
| 2001 | -- | $82,376 |
Find assessor info on the county website
Monthly payment
Est. payment
Payment breakdown
Explore the cost of this home by adjusting the details. Changes won't be saved.Climate risks
Neighborhood: 21921
Nearby schools
GreatSchools rating
- 3/10Gilpin Manor Elementary SchoolGrades: PK-5Distance: 1.9 mi
- 3/10Elkton Middle SchoolGrades: 6-8Distance: 1.8 mi
- 4/10Elkton High SchoolGrades: 9-12Distance: 1.8 mi
Schools provided by the listing agent
- District: Cecil County Public Schools
Source: Bright MLS. This data may not be complete. We recommend contacting the local school district to confirm school assignments for this home.
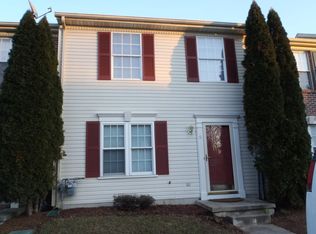
- $224,9003 bd1 ba1.3k sqft8 Hickory Ln, Elkton, MD 21921Off Market
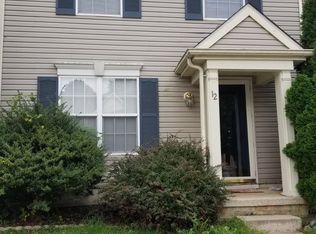
- $236,2003 bd1 ba1.3k sqft12 Hickory Ln, Elkton, MD 21921Off Market
- $225,700-- bd1 ba1.3k sqft6 Hickory Ln, Elkton, MD 21921Off Market
- $260,9003 bd2 ba1.3k sqft14 Hickory Ln, Elkton, MD 21921Off Market
- $222,400-- bd1 ba1.3k sqft4 Hickory Ln, Elkton, MD 21921Off Market
- $238,000-- bd1 ba1.3k sqft16 Hickory Ln, Elkton, MD 21921Off Market
- $237,000-- bd1 ba1.3k sqft2 Hickory Ln, Elkton, MD 21921Off Market
- $222,400-- bd1 ba1.3k sqft18 Hickory Ln, Elkton, MD 21921Off Market
A local agent can set up tours, give advice and negotiate with sellers.
A local lender can help you make sure your offer is ready when you are.
Similar homes
- $290,0003 bd3 ba1.2k sqft26 Azalea Cir, Elkton, MD 21921For Sale

 MLS ID #MDCC2022676, Kristin Lewis, Integrity Real Estate. Bright MLS
 - $264,9002 bd3 ba1.3k sqft129 Mike Ct, Elkton, MD 21921For Sale
 MLS ID #MDCC2022650, Michelle Taylor, Ghimire Homes. Bright MLS
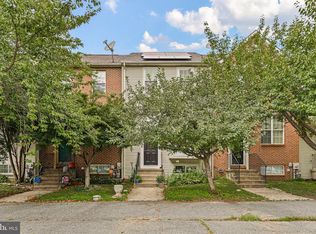
 - $299,9003 bd3 ba1.9k sqft62 Whitetail Way, Elkton, MD 21921For Sale
 MLS ID #MDCC2022586, Tony Letizia, VRA Realty. Bright MLS
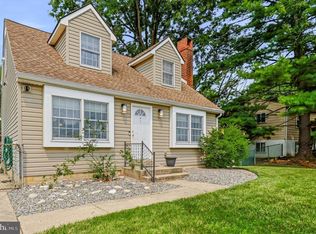
 - $325,0003 bd2 ba1.2k sqftNone Available, Elkton, MD 21921For Sale
 MLS ID #MDCC2022680, Angela Allen, Patterson-Schwartz-Hockessin. Bright MLS
 - $265,0002 bd2 ba1.2k sqft133 E Green Valley Cir, Newark, DE 19711For SaleMLS ID #DENC2109044, Megan Aitken, Keller Williams Realty. Bright MLS
- $255,0003 bd2 ba1.5k sqft323 E Edgewater Way, Newark, DE 19702For SaleMLS ID #DENC2108796, Sam Elzie, Epique Realty. Bright MLS
- $215,0003 bd1 ba1k sqft111 Quail Ct, Elkton, MD 21921For SaleMLS ID #MDCC2022578, Dottie Walker, Empower Real Estate, LLC. Bright MLS
- $275,0002 bd1 ba822 sqft101 Miller St, Elkton, MD 21921For SaleMLS ID #MDCC2022486, Pat Kane, Coldwell Banker Realty. Bright MLS
- $265,0003 bd1 ba1.1k sqft28 Chestnut Hill Ln, Elkton, MD 21921For SaleMLS ID #MDCC2022554, Sheila Tweed, RE/MAX Chesapeake. Bright MLS
- $228,0003 bd2 ba1.2k sqft63 Sycamore Dr, North East, MD 21901For SaleMLS ID #MDCC2022542, Supreme Maxwell, Crown Homes Real Estate. Bright MLS
- $240,0003 bd1 ba1.1k sqft3021 W 2nd St, Wilmington, DE 19805For SaleMLS ID #DENC2107800, Elmar Ashman, Redfin Corporation. Bright MLS
- $319,9003 bd2 ba1.4k sqft21 S Cedar Creek Ct, Bear, DE 19701For SaleMLS ID #DENC2109058, Blakely Minton, Crown Homes Real Estate. Bright MLS
- $319,9953 bd2 ba1.7k sqftNone Available, Elkton, MD 21921For SaleMLS ID #MDCC2021812, Diego Reyes Rodriguez, Empower Real Estate, LLC. Bright MLS
- $260,0003 bd2 ba1.3k sqft83 Starboard Ct, Perryville, MD 21903For SaleMLS ID #MDCC2022570, Al Peteraf, Integrity Real Estate. Bright MLS
- $289,9003 bd2 ba1.4k sqft217 W Edgewater Way, Newark, DE 19702For SaleMLS ID #DENC2102864, Shane Pezick, RE/MAX Associates-Wilmington. Bright MLS
- $269,0003 bd2 ba1.3k sqft1402 Flanders Way, Newark, DE 19702For SaleMLS ID #DENC2107746, Michael Mulski, Crown Homes Real Estate. Bright MLS
- $264,9003 bd2 ba1.3k sqft106 6th Ave, Wilmington, DE 19805For SaleMLS ID #DENC2108622, Mark Stape, Compass. Bright MLS
- $238,9002 bd2 ba1.1k sqft133 Mahogany Dr, North East, MD 21901For SaleMLS ID #MDCC2022520, Jessi Burrill, Boyle & Kahoe Real Estate. Bright MLS
- $335,0003 bd2 ba1.3k sqft421 Principio Rd, Port Deposit, MD 21904For SaleMLS ID #MDCC2022636, Jules Burchett, Foraker Realty Co.. Bright MLS
- $324,9002 bd2 ba1.5k sqft626 Kendall Dr, Bear, DE 19701For SaleMLS ID #DENC2108876, Rick Brown, Crown Homes Real Estate. Bright MLS
