Skip main navigation
Sold for $2,550,000
  • $2,550,000

    10 Hickory Lane, Weston, CT 06883

    5beds
    13,302sqft
    Single Family Residence
    Built in 2007
    2 Acres Lot
    $3,475,900 Zestimate®
    $192/sqft
    $7,217 Estimated rent

    Home value

    $3,475,900

    $3.09M - $3.89M

    $7,217/mo

    Zestimate® history
    Loading
    Loading...

    Owner options

    List your home for rent

    $7,217/mo

    Rent Zestimate®

    Find your next renter with Zillow Rental Manager. Plus, with online applications, you can quickly screen prospective tenants – for free.

    Learn more

    $7,217/mo

    Rent Zestimate®

    Refinance and save

    $14,372/mo

    Est. payment

    Refinancing to a lower rate could help reduce your monthly payments and save thousands over the life of the loan.

    See today's rates

    $14,372/mo

    Est. payment

    Explore your selling options

    Work with a Zillow partner agent

    Leverage their expertise and Zillow's premium Showcase listings to get your home seen by more buyers.

    Get started

    List with your own agent

    Get your home in front of millions of buyers by listing it on Zillow.

    Learn how to do it

    Sell it yourself

    Take full control of how buyers see your home on Zillow by listing For Sale by Owner (FSBO).

    List your home

    What's special

    Double-height stone fireplaceCasual dining areaMedia roomGame roomSoaring ceilingsOversized center islandExpansive primary suite
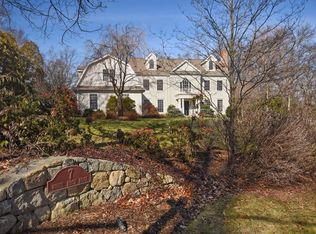
    Welcome to 10 Hickory Lane, a luxurious residence nestled in the serene town of Weston, just minutes away from the Westport line. This remarkable property offers everything you've been searching for, from lush country surroundings to coveted privacy & access to Blue Ribbon Schools. As you approach the circular drive, you'll be captivated by the stunning professionally landscaped, 2-acre property that exudes elegance from every angle. Step inside & be greeted by a dramatic octagonal foyer, featuring soaring ceilings & a curved staircase that sets the tone for the grandeur that awaits. The main level boasts a handsome wood-paneled office, a first-floor bedroom with en-suite bath & a grand living room anchored by a double-height stone fireplace. The Chef's Kitchen is a dream come true, equipped with stainless steel appliances, Sub Zero, an oversized center island, a casual dining area & a convenient desk space. The comfortable family room features a fireplace and French door patio access. Upstairs, you'll find 4 spacious en-suite bedrooms, including an expansive primary suite, a large laundry room, and a light-filled bonus room. The walk-out lower level offers over 3000+ square feet of additional living space, featuring a game room, media room, gym, and a bathroom. Outside, your own summer oasis awaits with a saltwater pool & spa. Indulge in the ultimate luxury with a separate heated, two-car garage boasting a cathedral ceiling, in addition to the attached three-car garage.

    Zillow last checked:

    Listing updated:

    Listed by:

    M & D Team at Compass,

    Dee Cohen 203-856-2336,

    Compass Connecticut, LLC 203-293-9715,

    Co-Listing Agent: Meredith Kamo 917-817-4253,

    Compass Connecticut, LLC

    Bought with:

    Leslie Clarke, RES.0790079

    Compass Connecticut, LLC

    Source: Smart MLS,MLS#: 170556758MLS Logo

    Facts & features

    Interior

    Bedrooms & bathrooms
    • Bedrooms: 5
    • Bathrooms: 8
    • Full bathrooms: 5
    • 1/2 bathrooms: 3
    Primary bedroom
    • Features: Bay/Bow Window, High Ceilings, Full Bath, Walk-In Closet(s), Hardwood Floor
    • Level: Upper
    Bedroom
    • Features: High Ceilings, Full Bath, Hardwood Floor, Tub w/Shower, Walk-In Closet(s)
    • Level: Main
    Bedroom
    • Features: High Ceilings, Balcony/Deck, French Doors, Full Bath, Hardwood Floor, Walk-In Closet(s)
    • Level: Upper
    Bedroom
    • Features: High Ceilings, Full Bath, Hardwood Floor, Walk-In Closet(s)
    • Level: Upper
    Bedroom
    • Features: High Ceilings, Full Bath, Hardwood Floor, Walk-In Closet(s)
    • Level: Upper
    Dining room
    • Features: High Ceilings, Hardwood Floor, Wet Bar
    • Level: Main
    Family room
    • Features: High Ceilings, Fireplace, French Doors, Hardwood Floor
    • Level: Main
    Kitchen
    • Features: Cathedral Ceiling(s), Dining Area, Granite Counters, Hardwood Floor, Kitchen Island, Pantry
    • Level: Main
    Living room
    • Features: 2 Story Window(s), High Ceilings, Fireplace, Hardwood Floor
    • Level: Main
    Media room
    • Features: Fireplace, Half Bath, Hardwood Floor
    • Level: Lower
    Office
    • Features: High Ceilings, Built-in Features, French Doors, Hardwood Floor
    • Level: Main
    Other
    • Features: Palladian Window(s), High Ceilings, Built-in Features, Hardwood Floor
    • Level: Upper
    Other
    • Level: Lower
    Rec play room
    • Features: Beamed Ceilings, French Doors, Full Bath, Hardwood Floor
    • Level: Lower
    Heating
    • Forced Air, Oil
    Cooling
    • Central Air, Zoned
    Appliances
    • Included: Cooktop, Oven, Microwave, Range Hood, Subzero, Dishwasher, Washer, Dryer, Wine Cooler, Water Heater
    • Laundry: Upper Level, Mud Room
    Features
    • Sound System, Wired for Data, Central Vacuum, Entrance Foyer
    • Windows: Thermopane Windows
    • Basement: Finished,Heated,Cooled,Walk-Out Access,Liveable Space,Storage Space
    • Attic: Walk-up,Floored,Storage
    • Number of fireplaces: 3
    Interior area
    • Total structure area: 13,302
    • Total interior livable area: 13,302 sqft
    • Finished area above ground: 9,655
    • Finished area below ground: 3,647

    Property

    Parking
    • Total spaces: 5
    • Parking features: Attached, Detached, Garage Door Opener, Private, Circular Driveway, Paved
    • Attached garage spaces: 5
    • Has uncovered spaces: Yes
    Features
    • Patio & porch: Patio, Wrap Around
    • Exterior features: Balcony, Rain Gutters, Lighting, Stone Wall, Underground Sprinkler
    • Has private pool: Yes
    • Pool features: In Ground, Pool/Spa Combo, Heated, Salt Water, Gunite, Solar Cover
    • Fencing: Full
    • Waterfront features: Beach Access
    Lot
    • Size: 2 Acres
    • Features: Cul-De-Sac, Cleared, Level, Landscaped
    Details
    • Additional structures: Cabana, Pool House
    • Parcel number: 1836053
    • Zoning: R
    • Other equipment: Generator

    Construction

    Type & style
    • Home type: SingleFamily
    • Architectural style: Colonial
    • Property subtype: Single Family Residence
    Materials
    • Clapboard, Stone, Wood Siding
    • Foundation: Concrete Perimeter
    • Roof: Wood
    Condition
    • New construction: No
    • Year built: 2007

    Utilities & green energy

    • Sewer: Septic Tank
    • Water: Well
    • Utilities for property: Underground Utilities
    Green energy
    • Energy efficient items: Windows

    Community & neighborhood

    Security
    • Security features: Security System
    Community
    • Community features: Golf, Library, Park, Tennis Court(s)
    Location
    • Region: Weston
    • Subdivision: Lower Weston

    Price history

    DateEventPrice
    8/31/2023Sold$2,550,000-7.3%$192/sqft
    Source: Smart MLS #170556758 Report a problem
    8/23/2023Pending sale$2,750,000$207/sqft
    Source: Smart MLS #170556758 Report a problem
    8/17/2023Contingent$2,750,000$207/sqft
    Source: Smart MLS #170556758 Report a problem
    8/3/2023Price change$2,750,000-5.1%$207/sqft
    Source: Smart MLS #170556758 Report a problem
    4/17/2023Listed for sale$2,899,000-10.8%$218/sqft
    Source: Smart MLS #170556758 Report a problem
    12/4/2022Listing removed--
    Source: William Raveis Real Estate, Mortgage & Insurance Report a problem
    9/30/2022Listed for sale$3,250,000+103.1%$244/sqft
    Source: Smart MLS #170527122 Report a problem
    4/29/2021Sold$1,600,000-5.6%$120/sqft
    Source: Smart MLS #170252028 Report a problem
    12/10/2020Contingent$1,695,000$127/sqft
    Source: Smart MLS #170252028 Report a problem
    9/17/2020Pending sale$1,695,000$127/sqft
    Source: Douglas Elliman #CT170252028 Report a problem
    2/21/2020Price change$1,695,000-5.6%$127/sqft
    Source: Douglas Elliman #CT170252028 Report a problem
    11/25/2019Price change$1,795,000-1.6%$135/sqft
    Source: Douglas Elliman #CT170252028 Report a problem
    9/30/2019Listing removed$16,000$1/sqft
    Source: William Raveis Real Estate #170211218 Report a problem
    9/12/2019Price change$1,825,000-6.4%$137/sqft
    Source: William Raveis Real Estate #170156458 Report a problem
    9/1/2019Listed for rent$16,000$1/sqft
    Source: William Raveis Real Estate #170211218 Report a problem
    6/27/2019Price change$1,950,000-9.3%$147/sqft
    Source: William Raveis Real Estate #170156458 Report a problem
    5/21/2019Price change$2,150,000-8.5%$162/sqft
    Source: William Raveis Real Estate #170156458 Report a problem
    3/4/2019Price change$2,350,000-9.4%$177/sqft
    Source: William Raveis Real Estate #170156458 Report a problem
    10/27/2018Listed for sale$2,595,000+10.1%$195/sqft
    Source: Coldwell Banker Residential Brokerage #170122655 Report a problem
    6/30/2008Sold$2,356,000+229.5%$177/sqft
    Source: Smart MLS #98378506 Report a problem
    8/16/2006Sold$715,000+138.3%$54/sqft
    Source: Public Record Report a problem
    8/14/1992Sold$300,000$23/sqft
    Source: Public Record Report a problem

    Public tax history

    YearProperty taxesTax assessment
    2025$42,344 +1.8%$1,771,700
    2024$41,582 -12.4%$1,771,700 +7.3%
    2023$47,441 +0.3%$1,651,530
    2022$47,311 -13%$1,651,530
    2021$54,368 +1.7%$1,651,530
    2020$53,460 $1,651,530
    2019$53,460 +2.9%$1,651,530 -6.5%
    2018$51,938 +1.7%$1,767,200
    2017$51,090 +1.2%$1,767,200
    2016$50,471 -0.4%$1,767,200
    2015$50,666 +1.5%$1,767,200
    2014$49,906 +8.2%$1,767,200 -8.4%
    2013$46,110 -0.5%$1,930,100
    2012$46,361 +3.8%$1,930,100 +3.4%
    2011$44,670 -5.7%$1,865,900 -6%
    2010$47,362 +1.1%$1,985,000
    2009$46,866 +26.6%$1,985,000 +29%
    2008$37,012 +280.9%$1,538,950 +270.5%
    2007$9,716 +2.8%$415,380
    2006$9,450 +3.2%$415,380
    2005$9,159 +8.9%$415,380
    2004$8,411 +6.7%$415,380 +31.7%
    2003$7,882 +11.5%$315,280
    2001$7,069 +5.6%$315,280 0%
    2000$6,694 +7.6%$315,300 +21.8%
    1997$6,224 $258,780

    Find assessor info on the county website

    Neighborhood: 06883

    Nearby schools

    GreatSchools rating
    Schools provided by the listing agent
    • Elementary: Hurlbutt
    • Middle: Weston
    • High: Weston

    Source: Smart MLS. This data may not be complete. We recommend contacting the local school district to confirm school assignments for this home.

    Sell for more on Zillow
    Get a Zillow Showcase℠ listing at no additional cost and you could sell for .
    $3,475,900
    2% more
    +$69,518
    With Zillow Showcase(estimated)
    $3,545,418