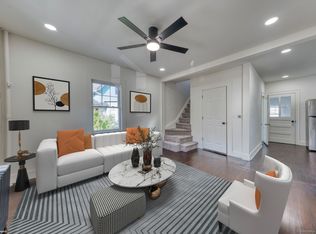

Welcome to 10 Hickory Street, a fully renovated multifamily home in the heart of Meriden. Major updates include a new roof, furnace, hot water tank, windows, and completely renovated kitchens and bathrooms. Each spacious unit offers 2 bedrooms and 4 bedrooms, respectively, a beautifully updated bathroom with tub, a modern kitchen featuring new cabinets, quartz countertops, stove, and refrigerator, a comfortable living room area, and hardwood floors throughout. The property also offers an ample backyard, mostly fenced and planted fruit tree gardens as well as a detached 2-car garage at the rear of the home. Conveniently located near shopping, dining, schools, and just minutes from the Meriden Train Station and major highways, this property is ideal for owner-occupants or investors seeking a turnkey opportunity. Schedule your showing today!
Accepting backups
$419,000
10 Hickory Street, Meriden, CT 06451
6beds
1,803sqft
Multi Family
Built in 1904
-- sqft lot
$434,300 Zestimate®
$232/sqft
$-- HOA
What's special
- 41 days |
- 215 |
- 4 |
Zillow last checked:
Listing updated:
Listed by:
Michael Disla (203)443-1677,
eXp Realty 866-828-3951,
Nicolle Estrella 860-710-9086,
eXp Realty
Source: Smart MLS,MLS#: 24188972
Facts & features
Interior
Bedrooms & bathrooms
- Bedrooms: 6
- Bathrooms: 2
- Full bathrooms: 2
Heating
- Baseboard, Forced Air, Gas In Street
Cooling
- Window Unit(s)
Appliances
- Included: Gas Water Heater
- Laundry: In Basement
Features
- Basement: Full,Storage Space,Partially Finished,Concrete
- Attic: None
- Has fireplace: No
Interior area
- Total structure area: 1,803
- Total interior livable area: 1,803 sqft
- Finished area above ground: 1,803
Property
Parking
- Total spaces: 5
- Parking features: Detached, Paved, Driveway, Private, Asphalt
- Garage spaces: 2
- Has uncovered spaces: Yes
Features
- Patio & porch: Porch
- Exterior features: Balcony, Fruit Trees, Rain Gutters, Garden
- Has view: Yes
- View description: City
Lot
- Size: 6,969 Square Feet
- Features: Wooded, Level
Details
- Parcel number: 1171976
- Zoning: R-2
Construction
Type & style
- Home type: MultiFamily
- Architectural style: Units on different Floors
- Property subtype: Multi Family
Materials
- Vinyl Siding
- Foundation: Concrete Perimeter, Stone
- Roof: Asphalt
Condition
- New construction: No
- Year built: 1904
Utilities & green energy
- Sewer: Public Sewer
- Water: Public
Community & HOA
Community
- Features: Basketball Court, Library, Medical Facilities, Park, Public Rec Facilities, Near Public Transport, Shopping/Mall
HOA
- Has HOA: No
Location
- Region: Meriden
Financial & listing details
- Price per square foot: $232/sqft
- Tax assessed value: $105,630
- Annual tax amount: $4,004
- Date on market: 7/4/2026
Estimated market value
Zestimate®
$434,300
Estimated sales range
$413,000 - $456,000
Rent Zestimate®
$2,198/mo
Price history
| Date | Event | Price |
|---|---|---|
| 7/15/2026 | Contingent | $419,000$232/sqft |
Source: eXp Realty #24188972 Report a problem | ||
| 7/9/2026 | Listed for sale | $419,000+92.2%$232/sqft |
Source: | ||
| 5/12/2026 | Sold | $218,000$121/sqft |
Source: Public Record Report a problem | ||
Public tax history
| Year | Property taxes | Tax assessment |
|---|---|---|
| 2025 | $4,004 -1.6% | $105,630 |
| 2024 | $4,068 +3.7% | $105,630 |
| 2023 | $3,921 +6% | $105,630 |
| 2022 | $3,699 +14.4% | $105,630 +42.2% |
| 2021 | $3,233 +0.3% | $74,270 |
| 2020 | $3,224 +0.8% | $74,270 |
| 2019 | $3,197 -0.4% | $74,270 |
| 2018 | $3,209 +2.7% | $74,270 |
| 2017 | $3,124 -3.8% | $74,270 -11.4% |
| 2016 | $3,249 | $83,790 |
| 2015 | $3,249 +2.5% | $83,790 |
| 2014 | $3,170 -28.6% | $83,790 -30% |
| 2013 | $4,440 +28.4% | $119,700 +8.8% |
| 2010 | $3,457 +5.2% | $109,980 |
| 2008 | $3,287 -1.3% | $109,980 |
| 2007 | $3,329 +5.3% | $109,980 +54.8% |
| 2006 | $3,162 +4.7% | $71,050 |
| 2005 | $3,019 -2.1% | $71,050 -15.2% |
| 2004 | $3,083 +16.3% | $83,790 +17.9% |
| 2003 | $2,650 +4% | $71,050 +7.9% |
| 1995 | $2,549 | $65,870 |
Find assessor info on the county website
Monthly payment
Est. payment
Payment breakdown
Explore the cost of this home by adjusting the details. Changes won't be saved.Climate risks
Neighborhood: 06451
Nearby schools
GreatSchools rating
- 6/10Hanover SchoolGrades: PK-5Distance: 0.8 mi
- 4/10Lincoln Middle SchoolGrades: 6-8Distance: 0.8 mi
- 3/10Orville H. Platt High SchoolGrades: 9-12Distance: 1 mi
Schools provided by the listing agent
- Elementary: Casimir Pulaski
- High: Orville H. Platt
Source: Smart MLS. This data may not be complete. We recommend contacting the local school district to confirm school assignments for this home.
- $338,5006 bd2 ba2k sqft16 Hickory St, Meriden, CT 06451Sold
Save 
- $328,5003 bd2 ba2k sqft6 Hickory St, Meriden, CT 06451Off Market
Save - $300,0003 bd2 ba1k sqft9 Hickory St, Meriden, CT 06451Sold
Save 
- $356,6006 bd2 ba2.1k sqft20 Hickory St, Meriden, CT 06451Off Market
Save - $331,700-- bd3 ba2.2k sqft39 Pine St, Meriden, CT 06451Off Market
Save - $--2 bd1 ba1k sqft39 Pine St #3, Meriden, CT 06451Off Market
Save - $346,100-- bd-- ba2.4k sqft22 Hickory St, Meriden, CT 06451Off Market
Save - $291,6004 bd2 ba1.1k sqft15 Hickory St, Meriden, CT 06451Off Market
Save
A local agent can set up tours, give advice and negotiate with sellers.