Welcome to this beautifully maintained & designed colonial style home in Scarborough. This property offers a flexible layout & quality finishes throughout. The main entry welcomes you with cathedral ceilings & tiled floors. Enjoy holiday dinners in your formal dining room with gleaming hardwood floors. A private office, also with hardwood flooring & a heat pump for year-round comfort, offers work-from-home convenience or a guest bedroom as it is fitted with a large closet & is adjacent to a charming half bath. The grand living room is a show stopper opening directly into the heart of the home. Cathedral ceilings in your living room with a gas fireplace to warm you on cool nights, perfect for entertaining any time of year! Your open concept 1st floor features a stunning chef's kitchen w granite countertops, gas cooktop w vented hood, double wall ovens, 2-drawer dishwasher, & a two tiered island for casual seating. A large mudroom right off the garage has a pantry, perfect for storage & functional laundry room w utility sink. The bright three-season sunroom, complete w new windows, vinyl plank flooring & a metal roof is the perfect spot for coffee & watching nature! A private deck off the back perfect spot for entertaining & enjoying the beautiful Maine weather & scenery. Tucked in the back of the first floor you will find the primary suite featuring hardwood floors, a walk-in closet with custom built-in shelving, & a luxurious ensuite bathroom with a jetted tub, stall shower, & double granite vanity. Upstairs, hardwood floors continue throughout 3 additional spacious bedrooms followed by two full bathrooms. Finish off the upstairs w/ a large bonus room over the garage! Perfect spot for media rm, playroom, or guest suite. The bonus space also includes a built-in bar, TV area & storage.
Don't miss this opportunity to own a spacious, well-appointed home in a prime Scarborough location - convenient to beaches, schools, shopping, and major commuter routes.
Closed
$1,100,000
10 Hidden Creek Drive, Scarborough, ME 04074
4beds
4,228sqft
Single Family Residence
Built in 2001
2.71 Acres Lot
$1,128,400 Zestimate®
$260/sqft
$6,690 Estimated rent
Home value
$1,128,400
$1.04M - $1.23M
$6,690/mo
Zestimate® history
Owner options
List your home for rent
$6,690/mo
Rent Zestimate®
Find your next renter with Zillow Rental Manager. Plus, with online applications, you can quickly screen prospective tenants – for free.
$6,690/mo
Rent Zestimate®
Refinance and save
$5,749/mo
Est. payment
Refinancing to a lower rate could help reduce your monthly payments and save thousands over the life of the loan.
$5,749/mo
Est. payment
Explore your selling options
Work with a Zillow partner agent
Leverage their expertise and Zillow's premium Showcase listings to get your home seen by more buyers.
Get startedList with your own agent
Get your home in front of millions of buyers by listing it on Zillow.
Learn how to do itSell it yourself
Take full control of how buyers see your home on Zillow by listing For Sale by Owner (FSBO).
List your homeWhat's special
Zillow last checked:
Listing updated:
Listed by:
Signature Homes Real Estate Group, LLC
Bought with:
Signature Homes Real Estate Group, LLC
Source: Maine Listings,MLS#: 1622956
Facts & features
Interior
Bedrooms & bathrooms
- Bedrooms: 4
- Bathrooms: 4
- Full bathrooms: 3
- 1/2 bathrooms: 1
Primary bedroom
- Features: Double Vanity, Full Bath, Soaking Tub, Walk-In Closet(s)
- Level: First
Bedroom 2
- Features: Closet
- Level: Second
Bedroom 3
- Features: Closet
- Level: Second
Bedroom 4
- Features: Closet
- Level: Second
Bonus room
- Features: Above Garage
- Level: Second
Kitchen
- Features: Breakfast Nook, Eat-in Kitchen, Kitchen Island, Pantry
- Level: First
Laundry
- Features: Built-in Features, Utility Sink
- Level: First
Living room
- Features: Built-in Features, Cathedral Ceiling(s), Formal, Gas Fireplace
- Level: First
Mud room
- Features: Closet
- Level: First
Sunroom
- Features: Three-Season
- Level: First
Heating
- Baseboard, Heat Pump, Hot Water, Pellet Stove
Cooling
- Heat Pump
Appliances
- Included: Cooktop, Dishwasher, Dryer, Microwave, Refrigerator, Wall Oven, Washer
- Laundry: Built-Ins, Sink
Features
- 1st Floor Bedroom, 1st Floor Primary Bedroom w/Bath, Bathtub, Pantry, Shower, Storage, Walk-In Closet(s), Primary Bedroom w/Bath
- Flooring: Tile, Vinyl, Wood
- Basement: Interior Entry,Full,Unfinished
- Number of fireplaces: 2
Interior area
- Total structure area: 4,228
- Total interior livable area: 4,228 sqft
- Finished area above ground: 4,228
- Finished area below ground: 0
Property
Parking
- Total spaces: 2
- Parking features: Paved, 1 - 4 Spaces, Garage Door Opener
- Attached garage spaces: 2
Features
- Patio & porch: Deck
Lot
- Size: 2.71 Acres
- Features: Neighborhood, Level, Landscaped, Wooded
Details
- Parcel number: SCARMR043L210
- Zoning: 16
Construction
Type & style
- Home type: SingleFamily
- Architectural style: Colonial
- Property subtype: Single Family Residence
Materials
- Wood Frame, Vinyl Siding
- Roof: Shingle
Condition
- Year built: 2001
Utilities & green energy
- Electric: Circuit Breakers
- Sewer: Private Sewer, Septic Design Available
- Water: Private
Community & HOA
Community
- Security: Air Radon Mitigation System
- Subdivision: Hidden Creek Homeowners' Association
HOA
- Has HOA: Yes
- HOA fee: $200 annually
Location
- Region: Scarborough
Financial & listing details
- Price per square foot: $260/sqft
- Tax assessed value: $608,800
- Annual tax amount: $9,967
- Date on market: 5/20/2025
- Road surface type: Paved
Price history
| Date | Event | Price |
|---|---|---|
| 6/20/2025 | Sold | $1,100,000$260/sqft |
Source:  Maine Listings #1622956 Report a problem Maine Listings #1622956 Report a problem | ||
| 5/29/2025 | Pending sale | $1,100,000$260/sqft |
Source: Maine Listings #1622956 Report a problem | ||
| 5/20/2025 | Listed for sale | $1,100,000+2.3%$260/sqft |
Source: Maine Listings #1622956 Report a problem | ||
| 6/27/2022 | Listing removed | -- |
Source: Maine Listings #1526594 Report a problem | ||
| 6/17/2022 | Price change | $1,075,000-10%$254/sqft |
Source: Maine Listings #1526594 Report a problem | ||
| 5/4/2022 | Listed for sale | $1,195,000+101.5%$283/sqft |
Source: Maine Listings #1526594 Report a problem | ||
| 12/17/2018 | Sold | $593,000$140/sqft |
Source: Maine Listings #1361579 Report a problem | ||
Public tax history
| Year | Property taxes | Tax assessment |
|---|---|---|
| 2024 | $9,723 | $608,800 |
| 2023 | $9,723 +3.8% | $608,800 |
| 2022 | $9,369 +3.6% | $608,800 |
| 2020 | $9,047 +4.3% | $608,800 |
| 2019 | $8,675 -1.4% | $608,800 +14.1% |
| 2017 | $8,801 +3.6% | $533,700 |
| 2016 | $8,497 +2.8% | $533,700 |
| 2015 | $8,267 +4.5% | $533,700 |
| 2014 | $7,908 +0.3% | $533,700 |
| 2013 | $7,883 +7% | $533,700 |
| 2012 | $7,365 | $533,700 +2.5% |
| 2006 | -- | $520,700 |
Find assessor info on the county website
Neighborhood: 04074
Nearby homes
- $1,066,7004 bd3 ba3.4k sqft12 Hidden Creek Dr, Scarborough, ME 04074Off Market
- $1,085,0004 bd3 ba3.3k sqft8 Hidden Creek Dr, Scarborough, ME 04074Sold
- $1,057,9004 bd3 ba3.7k sqft15 Hidden Creek Dr, Scarborough, ME 04074Off Market
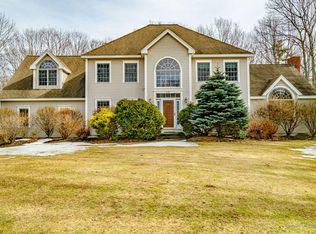
- $941,8004 bd2 ba2.6k sqft6 Hidden Creek Dr, Scarborough, ME 04074Off Market
- $952,0003 bd2 ba3.1k sqft5 Landmark Rd, Scarborough, ME 04074Off Market
- $1,150,0004 bd5 ba4.5k sqft14 Hidden Creek Dr, Scarborough, ME 04074Sold
- $881,7003 bd2 ba2.3k sqft11 Hidden Creek Dr, Scarborough, ME 04074Off Market
- $900,7003 bd2 ba2.5k sqft4 Hidden Creek Dr, Scarborough, ME 04074Off Market
Nearby schools
GreatSchools rating
- NABlue Point SchoolGrades: PK-2Distance: 2.7 mi
- 9/10Scarborough Middle SchoolGrades: 6-8Distance: 3.5 mi
- 9/10Scarborough High SchoolGrades: 9-12Distance: 3.7 mi


Get pre-qualified for a loan
At Zillow Home Loans, we can pre-qualify you in as little as 5 minutes with no impact to your credit score.An equal housing lender. NMLS #10287.
Sell for more on Zillow
Get a Zillow Showcase℠ listing at no additional cost and you could sell for .
$1,128,400
2% more
+$22,568
With Zillow Showcase(estimated)
$1,150,968
- Maine
- Cumberland County
- Scarborough
- 04074
- 10 Hidden Creek Drive
Nearby cities
Nearby neighborhoods
Nearby zip codes
Other Scarborough Topics
