*****************MOTIVATED SELLER to pay up to $7,500.00 of buyers closing cost, prepaids, points as allowed by lender with a seller accepted offer. ******************P&B construction home has warmth, character and timeless New England charm. The beautiful, exposed brick chimney with raised stone hearth anchors the living room. The exposed brick runs all the way to the loft area which would make a wonderful meditation space, studio or office area. Some of the features of this home are wood floors, beamed ceilings, spacious kitchen with breakfast bar, pantry closet and open concept to dining area. Separate den /study offers a quieter retreat from the main home and could be used as a first-floor bedroom with a full bath and laundry across the hall. Upstairs includes a primary bedroom with en suite full bath and walk-in closet plus 2 additional bedrooms and full bath. Walkout lower level with bright family room for extra living space. South- facing, elevated setting provides full sun all day and solar panels help lower utility costs. Highly prized Northfield location easy commute to Amherst/Northampton area, Keene NH and 2 hours to Boston. This home is not a drive by; you have to see it to appreciate it.
Sold for $535,000
$535,000
10 Hidden Pond Ln, Northfield, MA 01360
4beds
2,865sqft
Single Family Residence
Built in 1993
1.17 Acres Lot
$519,500 Zestimate®
$187/sqft
$3,234 Estimated rent
Home value
$519,500
$494,000 - $545,000
$3,234/mo
Zestimate® history
Owner options
List your home for rent
$3,234/mo
Rent Zestimate®
Find your next renter with Zillow Rental Manager. Plus, with online applications, you can quickly screen prospective tenants – for free.
$3,234/mo
Rent Zestimate®
Refinance and save
$3,660/mo
Est. payment
Refinancing to a lower rate could help reduce your monthly payments and save thousands over the life of the loan.
$3,660/mo
Est. payment
Explore your selling options
Work with a Zillow partner agent
Leverage their expertise and Zillow's premium Showcase listings to get your home seen by more buyers.
Get startedList with your own agent
Get your home in front of millions of buyers by listing it on Zillow.
Learn how to do itSell it yourself
Take full control of how buyers see your home on Zillow by listing For Sale by Owner (FSBO).
List your homeWhat's special
Pantry closetBeamed ceilingsWood floors
Zillow last checked:
Listing updated:
Listed by:
Debra Gilbert 413-773-1057,
Renfrew Real Estate 413-774-7481
Bought with:
Sherri Willey
William Raveis R.E. & Home Services
Source: MLS PIN,MLS#: 73509237
Facts & features
Interior
Bedrooms & bathrooms
- Bedrooms: 4
- Bathrooms: 3
- Full bathrooms: 3
Primary bedroom
- Features: Bathroom - Full, Cathedral Ceiling(s), Ceiling Fan(s), Walk-In Closet(s), Flooring - Wall to Wall Carpet, Lighting - Overhead
- Level: Second
Bedroom 2
- Features: Walk-In Closet(s), Flooring - Wall to Wall Carpet
- Level: Second
Bedroom 3
- Features: Closet, Flooring - Wall to Wall Carpet
- Level: Second
Bedroom 4
- Features: Beamed Ceilings, Closet, Flooring - Wall to Wall Carpet
- Level: First
Primary bathroom
- Features: Yes
Bathroom 1
- Features: Bathroom - 3/4, Bathroom - With Shower Stall, Beamed Ceilings, Closet, Flooring - Vinyl, Dryer Hookup - Electric, Washer Hookup
- Level: First
Bathroom 2
- Features: Bathroom - Full, Bathroom - With Tub & Shower, Flooring - Vinyl
- Level: Second
Bathroom 3
- Features: Bathroom - Full, Bathroom - With Tub & Shower, Flooring - Vinyl
- Level: Second
Dining room
- Features: Skylight, Cathedral Ceiling(s), Flooring - Hardwood, French Doors, Exterior Access, Open Floorplan
- Level: First
Family room
- Features: Flooring - Wall to Wall Carpet, Chair Rail, Exterior Access, Recessed Lighting, Slider, Beadboard, Crown Molding
- Level: Basement
Kitchen
- Features: Flooring - Vinyl, Pantry, Breakfast Bar / Nook, Recessed Lighting, Lighting - Pendant, Lighting - Overhead
- Level: First
Living room
- Features: Beamed Ceilings, Closet, Flooring - Hardwood, Exterior Access
- Level: First
Heating
- Central, Baseboard, Oil
Cooling
- Window Unit(s)
Appliances
- Included: Water Heater, Tankless Water Heater, Range, Dishwasher, Refrigerator, Vacuum System
- Laundry: Electric Dryer Hookup, Washer Hookup, First Floor
Features
- Ceiling Fan(s), Loft, Central Vacuum, Finish - Sheetrock, Internet Available - Broadband
- Flooring: Vinyl, Carpet, Hardwood, Stone / Slate, Flooring - Wall to Wall Carpet
- Doors: Insulated Doors, French Doors
- Windows: Insulated Windows, Screens
- Basement: Full,Finished,Partially Finished,Walk-Out Access,Interior Entry,Concrete,Unfinished
- Number of fireplaces: 1
- Fireplace features: Living Room
Interior area
- Total structure area: 2,865
- Total interior livable area: 2,865 sqft
- Finished area above ground: 2,270
- Finished area below ground: 595
Property
Parking
- Total spaces: 4
- Parking features: Paved Drive, Off Street, Tandem, Paved
- Uncovered spaces: 4
Features
- Patio & porch: Deck - Composite
- Exterior features: Deck - Composite, Rain Gutters, Storage, Screens
- Frontage length: 147.00
Lot
- Size: 1.17 Acres
- Features: Cleared, Sloped
Details
- Parcel number: 3140450
- Zoning: RA
Construction
Type & style
- Home type: SingleFamily
- Architectural style: Colonial,Saltbox,Other (See Remarks)
- Property subtype: Single Family Residence
Materials
- Post & Beam
- Foundation: Concrete Perimeter
- Roof: Shingle
Condition
- Year built: 1993
Utilities & green energy
- Electric: Circuit Breakers, 200+ Amp Service
- Sewer: Private Sewer
- Water: Public
- Utilities for property: for Electric Range, for Electric Oven, for Electric Dryer, Washer Hookup
Green energy
- Energy generation: Solar
Community & HOA
Community
- Features: Walk/Jog Trails, Golf, Medical Facility, Laundromat, Highway Access, House of Worship, Private School, Public School, Other
HOA
- Has HOA: No
Location
- Region: Northfield
Financial & listing details
- Price per square foot: $187/sqft
- Tax assessed value: $449,000
- Annual tax amount: $5,985
- Date on market: 5/14/2026
- Listing terms: Contract
- Road surface type: Paved
Price history
| Date | Event | Price |
|---|---|---|
| 9/10/2026 | Sold | $535,000-2.7%$187/sqft |
Source: MLS PIN #73509237 Report a problem | ||
| 8/26/2026 | Pending sale | $549,900$192/sqft |
Source: MLS PIN #73509237 Report a problem | ||
| 8/12/2026 | Contingent | $549,900$192/sqft |
Source: MLS PIN #73509237 Report a problem | ||
| 5/21/2026 | Price change | $549,900-2.7%$192/sqft |
Source: MLS PIN #73509237 Report a problem | ||
| 4/29/2026 | Listed for sale | $565,000+3279.2%$197/sqft |
Source: MLS PIN #73509237 Report a problem | ||
| 7/26/1993 | Sold | $16,720$6/sqft |
Source: Public Record Report a problem | ||
Public tax history
| Year | Property taxes | Tax assessment |
|---|---|---|
| 2025 | $5,839 +4.7% | $421,900 +2.7% |
| 2024 | $5,577 +11.2% | $410,700 +11.2% |
| 2023 | $5,015 +12.8% | $369,300 +15% |
| 2022 | $4,446 -5.5% | $321,000 +10% |
| 2021 | $4,704 -1.7% | $291,800 +1.3% |
| 2020 | $4,785 +0.2% | $288,100 +5% |
| 2019 | $4,776 -1% | $274,500 +1.7% |
| 2018 | $4,822 +8.6% | $270,000 |
| 2017 | $4,442 +3.5% | $270,000 |
| 2016 | $4,290 -5.2% | $270,000 -0.7% |
| 2015 | $4,527 +7.5% | $271,900 |
| 2014 | $4,212 +3.6% | $271,900 +0.6% |
| 2013 | $4,064 +0.2% | $270,200 -6% |
| 2012 | $4,054 +2.8% | $287,500 |
| 2011 | $3,945 -1.4% | $287,500 |
| 2010 | $3,999 +7.4% | $287,500 +2.1% |
| 2008 | $3,724 +11.3% | $281,500 +8.5% |
| 2007 | $3,346 +2.9% | $259,400 +2.7% |
| 2006 | $3,251 +5.7% | $252,600 +12.6% |
| 2005 | $3,077 +11.2% | $224,300 +3.7% |
| 2004 | $2,766 +16.7% | $216,300 +25.6% |
| 2003 | $2,371 -5.7% | $172,200 |
| 2002 | $2,514 | $172,200 |
Find assessor info on the county website
Neighborhood: 01360
Nearby homes
- $470,3004 bd2 ba2.3k sqft24 Hidden Pond Ln, Northfield, MA 01360Off Market
- $426,0003 bd3 ba1.8k sqft59 Strowbridge Rd, Northfield, MA 01360Sold
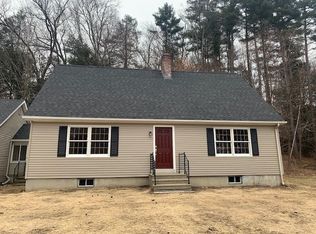
- $457,8003 bd2 ba2.7k sqft45 Strowbridge Rd, Northfield, MA 01360Off Market
- $57,800-- bd-- ba-- sqftBirnam Rd, Northfield, MA 01360Off Market
- $386,2003 bd1 ba1.6k sqft11 Hidden Pond Ln, Northfield, MA 01360Off Market
- $825,0006 bd6 ba4.2k sqft181 School St, Northfield, MA 01360Sold
- $420,1003 bd2 ba1.4k sqft21 Hidden Pond Ln, Northfield, MA 01360Off Market
- $423,5003 bd2 ba1.9k sqft43 Strowbridge Rd, Northfield, MA 01360Off Market
Nearby schools
GreatSchools rating
- 6/10Northfield Elementary SchoolGrades: PK-6Distance: 0.9 mi
- 4/10Pioneer Valley Regional SchoolGrades: 7-12Distance: 2.4 mi
Schools provided by the listing agent
- Elementary: Northfield Elementary
- Middle: Pvrs And Nmh
- High: Pvrs And Nmh
Source: MLS PIN. This data may not be complete. We recommend contacting the local school district to confirm school assignments for this home.
Sell for more on Zillow
Get a Zillow Showcase℠ listing at no additional cost and you could sell for .
$519,500
2% more
+$10,390
With Zillow Showcase(estimated)
$529,890
Sell for more on Zillow
Get a Zillow Showcase℠ listing at no additional cost and you could sell for .
$519,500
2% more
+$10,390
With Zillow Showcase(estimated)
$529,890
- Massachusetts
- Franklin County
- Northfield
- 01360
- 10 Hidden Pond Ln
