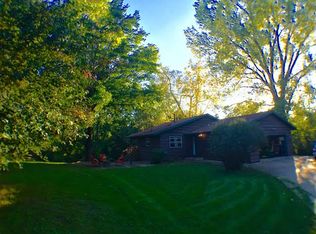
Welcome home to easy living in North Oaks in the Mounds View School District! Open, spacious floor plan with updated kitchen, hardwood floors, 2 fireplaces, 4 solar tubes, vaulted ceilings and more. The kitchen features custom hickory cabinets, plenty of pantry space, stainless steel appliances, and opens to the dining & living room. The living room has a gas-burning fireplace. Main floor primary bedroom includes two closets and a private bathroom. Spacious deck off the dining room--the perfect place for summer time entertaining. Enjoy wildlife views out every window. Finished lower level walkout has plenty of space to spread out in and enjoy, along with a large family room, amusement space, add’l bedrooms, bathroom, and more. Charming outbuilding for storage or studio with its own private porch. Attached garage. Well maintained home with updates that include: custom kitchen, newer windows and sliding door, roof replaced in 2017 and more. Ready to move right in and enjoy!
Active with contingency
$595,000
10 High Circle Way, North Oaks, MN 55127
3beds
2,793sqft
Single Family
Built in 1974
1.32 Acres Lot
$590,900 Zestimate®
$213/sqft
$176/mo HOA
What's special
Hardwood floorsGas-burning fireplaceAttached garageVaulted ceilingsCustom hickory cabinetsOpen spacious floor planStainless steel appliances
- 48 days
- 2,830
- 110
Likely to sell faster than
Zillow last checked:
Listing updated:
Listed by:
Krista J. Wolter 612-247-5106,
Coldwell Banker Realty
Source: NorthstarMLS as distributed by MLS GRID,MLS#: 7071807
Facts & features
Interior
Bedrooms & bathrooms
- Bedrooms: 3
- Bathrooms: 3
- Full bathrooms: 1
- 3/4 bathrooms: 1
- 1/2 bathrooms: 1
Bedroom
- Level: Main
- Area: 252 Square Feet
- Dimensions: 14x18
Bedroom 2
- Level: Lower
- Area: 168 Square Feet
- Dimensions: 12x14
Bedroom 3
- Level: Lower
- Area: 168 Square Feet
- Dimensions: 12x14
Other
- Level: Lower
- Area: 234 Square Feet
- Dimensions: 13x18
Deck
- Level: Main
- Area: 240 Square Feet
- Dimensions: 12x20
Dining room
- Level: Main
- Area: 154 Square Feet
- Dimensions: 11x14
Family room
- Level: Main
- Area: 280 Square Feet
- Dimensions: 14x20
Family room
- Level: Lower
- Area: 234 Square Feet
- Dimensions: 13x18
Kitchen
- Level: Main
- Area: 140 Square Feet
- Dimensions: 10x14
Living room
- Level: Main
- Area: 216 Square Feet
- Dimensions: 12x18
Office
- Level: Lower
- Area: 132 Square Feet
- Dimensions: 11x12
Heating
- Forced Air
Cooling
- Central Air
Appliances
- Included: Dishwasher, Dryer, Microwave, Range, Refrigerator, Stainless Steel Appliance(s), Washer
- Laundry: Laundry Room, Main Level, Sink
Features
- Basement: Daylight,Egress Window(s),Finished,Full,Storage Space,Walk-Out Access
- Number of fireplaces: 2
- Fireplace features: Brick, Family Room, Gas, Living Room, Wood Burning
Interior area
- Total structure area: 2,895
- Total interior livable area: 2,793 sqft
- Finished area above ground: 1,443
- Finished area below ground: 1,350
Video & virtual tour
Property
Parking
- Total spaces: 2
- Parking features: Attached, Concrete
- Attached garage spaces: 2
Accessibility
- Accessibility features: None
Features
- Levels: Multi/Split
- Patio & porch: Deck
- Pool features: None
- Waterfront features: Association Access, Dock
Lot
- Size: 1.32 Acres
- Dimensions: 265 x 332 x 357
- Features: Tree Coverage - Light
Details
- Additional structures: Storage Shed
- Foundation area: 1452
- Parcel number: 123023110014
- Zoning description: Residential-Single Family
Construction
Type & style
- Home type: SingleFamily
- Property subtype: Single Family
Materials
- Roof: Architectural Shingle,Pitched
Condition
- New construction: No
- Year built: 1974
Utilities & green energy
- Gas: Natural Gas
- Sewer: Private Sewer
- Water: Well
Community & HOA
Community
- Subdivision: North Oaks
HOA
- Has HOA: Yes
- Amenities included: Beach Access, Boat Dock, Tennis Court(s), Trail(s)
- Services included: Beach Access, Dock, Professional Mgmt, Recreation Facility, Shared Amenities
- HOA fee: $176 monthly
- HOA name: Rowcal
- HOA phone: 763-333-7490
Location
- Region: North Oaks
Financial & listing details
- Price per square foot: $213/sqft
- Tax assessed value: $596,700
- Annual tax amount: $3,410
- Date on market: 7/17/2026
- Road surface type: Paved
Estimated market value
$590,900
$561,000 - $620,000
$3,933/mo
Price history
| Date | Event | Price |
|---|---|---|
| 7/17/2026 | Listed for sale | $595,000+98.4%$213/sqft |
Source:  NorthstarMLS as distributed by MLS GRID #7071807 Report a problem NorthstarMLS as distributed by MLS GRID #7071807 Report a problem | ||
| 10/9/2001 | Sold | $299,900$107/sqft |
Source: Public Record Report a problem | ||
Public tax history
| Year | Property taxes | Tax assessment |
|---|---|---|
| 2025 | $2,864 +10.2% | $596,700 +10% |
| 2024 | $2,600 -29.1% | $542,300 +3.8% |
| 2023 | $3,666 +3.4% | $522,200 +9.3% |
| 2022 | $3,544 +9% | $477,600 +10.6% |
| 2021 | $3,252 +14.4% | $431,900 +4.4% |
| 2020 | $2,842 +43.9% | $413,600 +13.1% |
| 2019 | $1,974 | $365,700 |
| 2018 | $1,974 -14.8% | $365,700 +16% |
| 2017 | $2,318 | $315,300 |
| 2016 | $2,318 | -- |
| 2015 | $2,318 -38.7% | $325,800 |
| 2014 | $3,782 +2.8% | -- |
| 2013 | $3,678 -3% | -- |
| 2012 | $3,790 +11.6% | -- |
| 2011 | $3,396 | -- |
| 2010 | -- | -- |
| 2009 | $3,976 +6.2% | -- |
| 2008 | $3,744 -15.1% | -- |
| 2007 | $4,412 +20.4% | -- |
| 2006 | $3,664 +8.8% | -- |
| 2005 | $3,368 +2.7% | -- |
| 2004 | $3,278 +21.8% | -- |
| 2003 | $2,692 +3.7% | -- |
| 2002 | $2,596 -29.2% | -- |
| 2001 | $3,666 +11.9% | -- |
| 2000 | $3,277 | -- |
Find assessor info on the county website
Monthly payment
Est. payment
Payment breakdown
Explore the cost of this home by adjusting the details. Changes won't be saved.Climate risks
Neighborhood: 55127
Similar homes
- $677,0003 bd4 ba3.5k sqft20 Deer Hills Dr, North Oaks, MN 55127For Sale
 MLS ID #7137085, Tim Ornell, Real Broker, LLC. NorthstarMLS as distributed by MLS GRID
 - $629,0004 bd3 ba2.5k sqft22 Eagle Ridge Rd, North Oaks, MN 55127For Sale
 MLS ID #6814717, Chris Jarombek, RE/MAX Synergy. NorthstarMLS as distributed by MLS GRID
 - $695,0003 bd3 ba2.1k sqft3 Snowy Owl Ln, North Oaks, MN 55127For Sale
 MLS ID #7090774, Marc S Kurtz, Lakes Sotheby's International Realty. NorthstarMLS as distributed by MLS GRID
 - $600,0004 bd3 ba3.3k sqft15 Anemone Cir, North Oaks, MN 55127For Sale
 MLS ID #7064678, Joy Erickson, Edina Realty, Inc.. NorthstarMLS as distributed by MLS GRID
 - $599,9003 bd3 ba2.2k sqft1144 Pine Hill Ln, White Bear Lk, MN 55127For SaleMLS ID #7122099, James Sanchez, GRI, White Bear Lake Realty. NorthstarMLS as distributed by MLS GRID
- $699,0004 bd3 ba2.5k sqft34 N Oaks Rd, North Oaks, MN 55127For SaleMLS ID #7075590, Jennifer Friedman, Coldwell Banker Realty. NorthstarMLS as distributed by MLS GRID
- $575,0003 bd3 ba2.9k sqft18 Anemone Cir, North Oaks, MN 55127For SaleMLS ID #7126954, Jamie L. Voyen, Edina Realty, Inc.. NorthstarMLS as distributed by MLS GRID
- $524,9004 bd3 ba2.7k sqft525 Mackubin Cir, Shoreview, MN 55126For SaleMLS ID #7070361, Jill Keener, Coldwell Banker Realty. NorthstarMLS as distributed by MLS GRID
- $525,0004 bd3 ba2.3k sqft227 Dawn Ave, Shoreview, MN 55126For SaleMLS ID #7136581, Bob Allen, Edina Realty, Inc.. NorthstarMLS as distributed by MLS GRID
- $624,5005 bd4 ba3.9k sqft24 Indian Hills Dr, Circle Pines, MN 55014For SaleMLS ID #7109657, Gretchen Nelson, Lakes Sotheby's International Realty. NorthstarMLS as distributed by MLS GRID
- $574,9004 bd4 ba2.9k sqft1901 Bloom Ct, Lino Lakes, MN 55038For SaleMLS ID #7114419, Amy Lund, LPT Realty, LLC. NorthstarMLS as distributed by MLS GRID
- $450,0004 bd2 ba1.6k sqft5508 Turtle Lake Rd, Saint Paul, MN 55126For SaleMLS ID #7130640, Francis Jazmin Tyler, Bridge Realty, LLC. NorthstarMLS as distributed by MLS GRID
- $549,0003 bd3 ba2.6k sqft4166 Thornhill Ln, Vadnais Heights, MN 55127For SaleMLS ID #7137005, Cari Ann Carter-Cari Ann Carter Group, Edina Realty, Inc.. NorthstarMLS as distributed by MLS GRID
- $699,9504 bd3 ba2.6k sqft3598 Searle Ct, Vadnais Heights, MN 55127For SaleMLS ID #7131438, Laine Anderson, Property Executives Realty. NorthstarMLS as distributed by MLS GRID
- $685,0005 bd4 ba3.3k sqft1147 Pine Hill Ln, Saint Paul, MN 55127For SaleMLS ID #7133729, Andrew L Robinson, Worth Clark Realty. NorthstarMLS as distributed by MLS GRID
- $674,9004 bd4 ba3.7k sqft339 Oak Ridge Dr, Vadnais Heights, MN 55127For SaleMLS ID #7103471, Bridgette L Prew, Redfin Corporation. NorthstarMLS as distributed by MLS GRID
- $599,9995 bd4 ba3.6k sqft6427 Deerwood Ln, Lino Lakes, MN 55014For SaleMLS ID #7109615, Josh A Pomerleau, JPW Realty. NorthstarMLS as distributed by MLS GRID
