Skip main navigation
Off market
  • $1,068,000

    10 High Meadow Lane, Brookfield, CT 06804

    4beds
    4,830sqft
    Single Family Residence
    Built in 1985
    1.8 Acres Lot
    $1,068,000 Zestimate®
    $221/sqft
    $7,603 Estimated rent

    Home value

    $1,068,000

    $940,000 - $1.22M

    $7,603/mo

    Zestimate® history
    Loading
    Loading...

    Owner options

    List your home for rent

    $7,603/mo

    Rent Zestimate®

    Find your next renter with Zillow Rental Manager. Plus, with online applications, you can quickly screen prospective tenants – for free.

    Learn more

    $7,603/mo

    Rent Zestimate®

    Refinance and save

    $7,173/mo

    Est. payment

    Refinancing to a lower rate could help reduce your monthly payments and save thousands over the life of the loan.

    See today's rates

    $7,173/mo

    Est. payment

    Explore your selling options

    Work with a Zillow partner agent

    Leverage their expertise and Zillow's premium Showcase listings to get your home seen by more buyers.

    Get started

    List with your own agent

    Get your home in front of millions of buyers by listing it on Zillow.

    Learn how to do it

    Sell it yourself

    Take full control of how buyers see your home on Zillow by listing For Sale by Owner (FSBO).

    List your home

    What's special

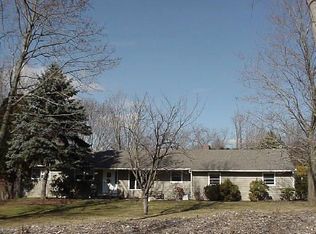
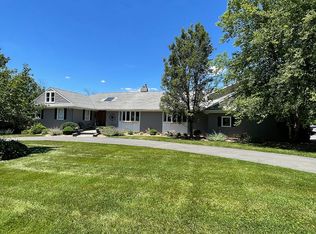
    Gorgeous, sprawling contemporary ranch style home set on 1.8 picturesque acres on quiet country lane. The open floor plan features almost 5000 sf of updating living space with 4 spacious bedrooms and 5 full baths. Beautifully updated and maintained throughout with 2 master suites, one on each end of the home, perfect for the extended family. Enter this entertainer's dream home through the sunlit foyer with skylight and custom mahogany inlaid wood floors. The kitchen features custom euro frame cabinets, granite counters, built in GE Monogram refrigerator, stainless steel double ovens, dishwasher and 36" cooktop. A massive 11x5 island makes for a perfect gathering spot and 2 large pantry cabinets provide plenty of storage. The banquet-sized eating area has a gas stove for cozy winter days and great access to the spacious 800 sf deck and recently installed 18 x 33 ft saltwater pool and sun deck. The sunken living room with 12 foot vaulted ceiling has a wood burning fireplace insert, capable of heating the entire first floor. The formal dining room features 2 butler's pantries, bow window and custom wood paneling. The main level has the master suite with updated full bath featuring double vanity and walk in shower as well as 2 additional spacious bedrooms and newly renovated full bath. See Addendum for more information Down the back hallway you will find the laundry/mudroom with full bath and access to the back deck/pool area, access to the 4 bay garage and stairwell to the never-used upper level master suite with white oak flooring, private sitting area, brand new ensuite bath featuring valuted ceiling, skylight, jacuzzi tub, dual vanity with granite top. The upper level also features a large bonus room with vaulted ceiling, skylights and built in book shelves.Great space for a home office or art studio. Rounding out the interior of the home is the finished lower level playroom, home office and full bath with a second laundry facility. There is also plumbing for a wet bar. The 4 bay garage with 8 foot high garage doors has 2 bays which are heated and cooled making a perfect space for the car or work shop enthusiast. This beautiful home is ideally located less than 5 minutes from Exit 9 off I-84 for an easy commute. Minutes to shopping, schools, 2 lakes for boating and swimming, hiking, golfing and so much more!

    This property is off market, which means it's not currently listed for sale or rent on Zillow. This may be different from what's available on other websites or public sources.
    Zillow last checked:

    Listing updated:

    Listed by:

    Linda DeLucia 203-240-6115,

    William Raveis Real Estate 203-794-9494

    Bought with:

    Pat Catchpole, RES.0808452

    William Raveis Real Estate

    Source: Smart MLS,MLS#: 170427195MLS Logo

    Facts & features

    Interior

    Bedrooms & bathrooms
    • Bedrooms: 4
    • Bathrooms: 5
    • Full bathrooms: 5
    Primary bedroom
    • Features: Double-Sink, Full Bath, Wall/Wall Carpet
    • Level: Main
    Primary bedroom
    • Features: Balcony/Deck, Double-Sink, Full Bath, Hardwood Floor, Walk-In Closet(s)
    • Level: Upper
    Bedroom
    • Features: Wall/Wall Carpet
    • Level: Main
    Bedroom
    • Features: Wall/Wall Carpet
    • Level: Main
    Bathroom
    • Features: Laundry Hookup
    • Level: Lower
    Dining room
    • Features: Bay/Bow Window, Hardwood Floor, Walk-In Closet(s)
    • Level: Main
    Kitchen
    • Features: Built-in Features, Dining Area, Granite Counters, Kitchen Island, Sliders, Tile Floor
    • Level: Main
    Living room
    • Features: Hardwood Floor, Sunken, Wood Stove
    • Level: Main
    Office
    • Features: Vinyl Floor
    • Level: Lower
    Other
    • Features: Full Bath, Laundry Hookup
    • Level: Main
    Rec play room
    • Features: Vinyl Floor
    • Level: Lower
    Study
    • Features: Hardwood Floor, Skylight
    • Level: Upper
    Heating
    • Forced Air, Wood/Coal Stove, Zoned, Oil
    Cooling
    • Central Air, Zoned
    Appliances
    • Included: Electric Cooktop, Oven, Refrigerator, Dishwasher, Washer, Dryer, Water Heater
    • Laundry: Main Level, Mud Room
    Features
    • Open Floorplan, Entrance Foyer, In-Law Floorplan
    • Basement: Partially Finished,Heated,Interior Entry,Storage Space
    • Attic: Pull Down Stairs,Storage
    • Number of fireplaces: 2
    Interior area
    • Total structure area: 4,830
    • Total interior livable area: 4,830 sqft
    • Finished area above ground: 4,190
    • Finished area below ground: 640

    Property

    Parking
    • Total spaces: 4
    • Parking features: Attached, Garage Door Opener, Private, Paved, Asphalt
    • Attached garage spaces: 4
    • Has uncovered spaces: Yes
    Features
    • Patio & porch: Deck
    • Exterior features: Balcony, Rain Gutters, Lighting
    • Has private pool: Yes
    • Pool features: Above Ground, Salt Water
    Lot
    • Size: 1.80 Acres
    • Features: Open Lot, Level, Wooded
    Details
    • Parcel number: 59363
    • Zoning: R80

    Construction

    Type & style
    • Home type: SingleFamily
    • Architectural style: Ranch
    • Property subtype: Single Family Residence
    Materials
    • Wood Siding
    • Foundation: Concrete Perimeter
    • Roof: Asphalt
    Condition
    • New construction: No
    • Year built: 1985

    Utilities & green energy

    • Sewer: Septic Tank
    • Water: Well
    • Utilities for property: Cable Available

    Community & neighborhood

    Community
    • Community features: Golf, Lake, Library, Medical Facilities, Park, Playground, Public Rec Facilities, Shopping/Mall
    Location
    • Region: Brookfield
    • Subdivision: Whisconier

    Price history

    DateEventPrice
    10/22/2021Sold$783,000+91%$162/sqft
    Source: Smart MLS #170427195 Report a problem
    6/5/2014Sold$410,000$85/sqft
    Source: Smart MLS #99039594 Report a problem

    Public tax history

    Tax history is unavailable.

    Neighborhood: 06804

    Nearby schools

    GreatSchools rating
    Schools provided by the listing agent
    • Elementary: Center
    • Middle: Whisconier,Huckleberry
    • High: Brookfield

    Source: Smart MLS. This data may not be complete. We recommend contacting the local school district to confirm school assignments for this home.

    Get pre-qualified for a loan
    At Zillow Home Loans, we can pre-qualify you in as little as 5 minutes with no impact to your credit score.

    An equal housing lender. NMLS #10287.

    Sell for more on Zillow
    Get a Zillow Showcase℠ listing at no additional cost and you could sell for .
    $1,068,000
    2% more
    +$21,360
    With Zillow Showcase(estimated)
    $1,089,360