Come see this home on a .78-acre lot in the Burnt Hills School District! Car enthusiasts delight with 5 garage bays and offers a great opportunity for someone needing ample space for a home-based occupation. Welcoming family room with cozy wood-burning fireplace and wet bar. Sliding door leads to a sun-filled 3-season room. Kitchen features new refrigerator, hood, and dishwasher. 3 car attached garage and additional 2 car detached garage with a versatile 624 SF finished space ready to be transformed into your dream home office, rec room, as apartment is not allowed. It even includes a full bath for added convenience. Generator offers peace of mind and comfort. Cedar closet. Laundry hookups on first level or in heated attached garage.
Closed
$300,000
10 High Mills Road, Glenville, NY 12027
4beds
2,016sqft
Single Family Residence, Residential
Built in 1976
0.78 Acres Lot
$-- Zestimate®
$149/sqft
$-- Estimated rent
Home value
Not available
Estimated sales range
Not available
Not available
Zestimate® history
Owner options
List your home for rent
Find your next renter with Zillow Rental Manager. Plus, with online applications, you can quickly screen prospective tenants – for free.
Refinance and save
$2,294/mo
Est. payment
Refinancing to a lower rate could help reduce your monthly payments and save thousands over the life of the loan.
$2,294/mo
Est. payment
Explore your selling options
Work with a Zillow partner agent
Leverage their expertise and Zillow's premium Showcase listings to get your home seen by more buyers.
Get startedList with your own agent
Get your home in front of millions of buyers by listing it on Zillow.
Learn how to do itSell it yourself
Take full control of how buyers see your home on Zillow by listing For Sale by Owner (FSBO).
List your homeWhat's special
Rec roomBurnt hills school districtWet barLaundry hookupsSliding door
Zillow last checked:
Listing updated:
Listed by:
Bonnie L Sindel 518-221-8232,
Coldwell Banker Prime Properties,
The Bonnie Sindel Team,
Coldwell Banker Prime Properties
Bought with:
Andrew J Bodden, 10401340543
eXp Realty
Shannon McCarthy, 10301219297
eXp Realty
Source: Global MLS,MLS#: 202326010
Facts & features
Interior
Bedrooms & bathrooms
- Bedrooms: 4
- Bathrooms: 3
- Full bathrooms: 3
Primary bedroom
- Level: Second
Bedroom
- Level: Second
Bedroom
- Level: Second
Bedroom
- Level: First
Primary bathroom
- Level: Second
Full bathroom
- Level: Second
Full bathroom
- Description: Out Building
- Level: First
Full bathroom
- Level: First
Other
- Level: First
Dining room
- Level: Second
Family room
- Level: First
Game room
- Description: Out Building
- Level: First
Kitchen
- Level: Second
Laundry
- Level: First
Living room
- Level: Second
Office
- Description: Out Building
- Level: First
Heating
- Electric, Forced Air, Natural Gas
Cooling
- Central Air
Appliances
- Included: Dishwasher, Range, Range Hood, Refrigerator
- Laundry: Other, Electric Dryer Hookup, Washer Hookup
Features
- Wet Bar, Ceramic Tile Bath, Crown Molding, Eat-in Kitchen
- Flooring: Vinyl, Carpet, Ceramic Tile, Laminate
- Doors: Sliding Doors
- Windows: Screens, Storm Window(s), Bay Window(s), Blinds, Curtain Rods, Double Pane Windows
- Basement: None
- Number of fireplaces: 1
- Fireplace features: Family Room, Wood Burning
Interior area
- Total structure area: 2,016
- Total interior livable area: 2,016 sqft
- Finished area above ground: 2,016
- Finished area below ground: 0
Property
Parking
- Total spaces: 10
- Parking features: Workshop in Garage, Attached, Detached, Driveway, Heated Garage
- Garage spaces: 5
- Has uncovered spaces: Yes
Features
- Patio & porch: Glass Enclosed
- Exterior features: Lighting
- Fencing: Back Yard,Fenced,Privacy
Lot
- Size: 0.78 Acres
- Features: Level, Corner Lot
Details
- Additional structures: Second Garage, Shed(s)
- Parcel number: 422289 10.1758.1
- Special conditions: Standard
Construction
Type & style
- Home type: SingleFamily
- Architectural style: Raised Ranch
- Property subtype: Single Family Residence, Residential
Materials
- Aluminum Siding, Brick
- Foundation: Block
- Roof: Asphalt
Condition
- New construction: No
- Year built: 1976
Utilities & green energy
- Electric: Generator
- Sewer: Septic Tank
- Water: Public
- Utilities for property: Cable Available
Community & HOA
Community
- Security: Smoke Detector(s), Carbon Monoxide Detector(s)
HOA
- Has HOA: No
Location
- Region: Burnt Hills
Financial & listing details
- Price per square foot: $149/sqft
- Tax assessed value: $233,929
- Annual tax amount: $7,047
- Date on market: 10/5/2023
Price history
| Date | Event | Price |
|---|---|---|
| 12/20/2023 | Sold | $300,000-11.5%$149/sqft |
Source:  Global MLS #202326010 Report a problem Global MLS #202326010 Report a problem | ||
| 11/4/2023 | Pending sale | $339,000$168/sqft |
Source: Global MLS #202326010 Report a problem | ||
| 10/18/2023 | Price change | $339,000-5.8%$168/sqft |
Source: Global MLS #202326010 Report a problem | ||
| 10/5/2023 | Listed for sale | $359,900$179/sqft |
Source: Global MLS #202326010 Report a problem | ||
Public tax history
| Year | Property taxes | Tax assessment |
|---|---|---|
| 2020 | -- | $196,500 |
| 2019 | -- | $196,500 |
| 2018 | -- | $196,500 |
| 2017 | $5,515 | $196,500 |
| 2016 | -- | $196,500 |
| 2015 | -- | $196,500 |
| 2014 | -- | $196,500 |
| 2013 | -- | $196,500 |
| 2012 | -- | $196,500 |
| 2011 | -- | $196,500 |
| 2010 | -- | $196,500 |
| 2009 | -- | $196,500 |
| 2008 | -- | $196,500 |
| 2007 | -- | $196,500 |
| 2006 | -- | $196,500 +59.2% |
| 2005 | -- | $123,400 |
| 2004 | -- | $123,400 |
| 2002 | -- | $123,400 |
| 2001 | -- | $123,400 |
| 2000 | -- | $123,400 |
Find assessor info on the county website
Neighborhood: 12027
Nearby homes
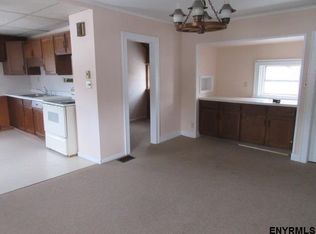
- $121,0711 bd1 ba1.6k sqft8 High Mls, Schenectady, NY 12302Off Market

- $468,5003 bd3 ba2k sqft12 High Mills Rd, Burnt Hills, NY 12027Sold
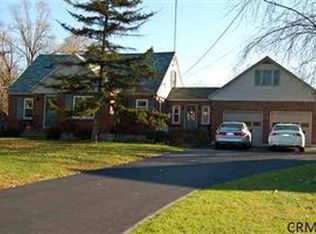
- $401,5004 bd2 ba1.5k sqft14 High Mills Rd, Burnt Hills, NY 12027Off Market
- $284,8004 bd1 ba1.9k sqft6 High Mills Rd, Burnt Hills, NY 12027Off Market
- $473,5003 bd3 ba1.9k sqft12 High Mills Scotchbush Rd, Burnt Hills, NY 12027Off Market
- $456,7003 bd3 ba1.9k sqft12 High Mills Scotch Bush Rd, ballston spa, NY 12027Off Market
- $212,1002 bd1 ba1k sqft4 High Mills Rd, Burnt Hills, NY 12027Off Market
- $247,6002 bd1 ba1.3k sqft699 Saratoga Rd, Burnt Hills, NY 12027Off Market
Nearby schools
GreatSchools rating
- 7/10Francis L Stevens Elementary SchoolGrades: K-5Distance: 1.5 mi
- 8/10Richard H O Rourke Middle SchoolGrades: 6-8Distance: 0.5 mi
- 9/10Burnt Hills Ballston Lake Senior High SchoolGrades: 9-12Distance: 1.2 mi
Schools provided by the listing agent
- High: Burnt Hills-Ballston Lake HS
Source: Global MLS. This data may not be complete. We recommend contacting the local school district to confirm school assignments for this home.
- New York
- Schenectady County
- Schenectady
- 12027
- 10 High Mills Road
