Skip main navigation
Sold
Street View
  • Price Unknown

    10 High Point Dr, Texarkana, TX 75503

    6beds
    5,782sqft
    Single Family Residence
    Built in 1982
    2.44 Acres Lot
    $914,400 Zestimate®
    $--/sqft
    $4,384 Estimated rent

    Home value

    $914,400

    Estimated sales range

    Not available

    $4,384/mo

    Zestimate® history
    Loading
    Loading...

    Owner options

    List your home for rent

    $4,384/mo

    Rent Zestimate®

    Find your next renter with Zillow Rental Manager. Plus, with online applications, you can quickly screen prospective tenants – for free.

    Learn more

    $4,384/mo

    Rent Zestimate®

    Refinance and save

    Refinancing to a lower rate could help reduce your monthly payments and save thousands over the life of the loan.

    See today's rates

    Explore your selling options

    Work with a Zillow partner agent

    Leverage their expertise and Zillow's premium Showcase listings to get your home seen by more buyers.

    Get started

    List with your own agent

    Get your home in front of millions of buyers by listing it on Zillow.

    Learn how to do it

    Sell it yourself

    Take full control of how buyers see your home on Zillow by listing For Sale by Owner (FSBO).

    List your home

    What's special

    Serene decksHardwood floorsForest-framed oasisGranite islandStone fireplacesGourmet kitchenPeaceful tree-draped setting
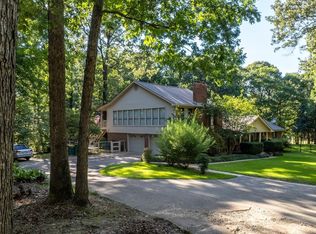
    Discover a private, forest-framed oasis at 10 High Point Dr G where natureGs beauty meets refined elegance. Across nearly 7,000?sq?ft of living space, this fully remodeled retreat offers 6 bedrooms, 5 baths in the main home, and an income-generating guest house with a kitchenette. Inside, exposed wooden beams, hardwood floors, custom millwork, and stone fireplaces create an inviting, upscale lodge ambiance. The gourmet kitchen boasts a granite island and upscale appliances, perfect for intimate dinners or holiday gatherings. Outdoors, enjoy serene decks and park-like landscaping G a daily invitation to relax under the canopy. The income-ready guest suite enhances both charm and value. Set in a peaceful, tree-draped setting just minutes from Northridge Country ClubGs golf, pool, and social amenities, with parks and trails close by, this property is a unique blend of tranquility, versatility, and luxury living.

    Zillow last checked:

    Listing updated:

    Listed by:

    Lauren Callaway 903-280-8360,

    eXp Realty, LLC- TX

    Bought with:

    Claudia Snow, SA00070704

    Century 21 All Points

    Source: TMLS,MLS#: 117953

    Facts & features

    Interior

    Bedrooms & bathrooms
    • Bedrooms: 6
    • Bathrooms: 5
    • Full bathrooms: 5
    Bathroom
    • Description: Shower & Tub,Shower & Tub Combo
    Dining room
    • Description: Breakfast & Formal
    Kitchen
    • Description: Kitchen Island,Pantry,Granite Counters,U-Shaped
    Living room
    • Description: Three Living
    Heating
    • Central, Natural Gas
    Cooling
    • Central Air, Electric
    Appliances
    • Included: Dishwasher, Disposal, Double Oven, Gas Range, Microwave, Refrigerator, Vented Exhaust Fan, Electric Water Heater
    • Laundry: Inside
    Features
    • Ceiling Fan(s)
    • Flooring: Ceramic Tile, Wood
    • Windows: Thermopane Windows, Double Pane Windows, Blinds, Drapes
    • Number of fireplaces: 2
    • Fireplace features: Gas Log, Wood Burning
    Interior area
    • Total structure area: 5,782
    • Total interior livable area: 5,782 sqft

    Property

    Parking
    • Total spaces: 2
    • Parking features: Attached Carport, Detached, Workshop in Garage, Attached, Circular Driveway
    • Has attached garage: Yes
    • Carport spaces: 2
    Features
    • Levels: One
    • Stories: 1
    • Patio & porch: Covered, Deck, Porch
    • Exterior features: Lighting, Sprinkler System
    Lot
    • Size: 2.44 Acres
    • Dimensions: 1-5
    Details
    • Additional structures: Guest House
    • Parcel number: 25063

    Construction

    Type & style
    • Home type: SingleFamily
    • Architectural style: Ranch
    • Property subtype: Single Family Residence
    Materials
    • Brick
    • Roof: Architectural Shingles
    Condition
    • New construction: No
    • Year built: 1982

    Utilities & green energy

    • Electric: Electric - REA
    • Sewer: Public Sewer
    • Water: Well
    • Utilities for property: Gas - Summit Utilities

    Community & neighborhood

    Location
    • Region: Texarkana

    Other

    Other facts
    • Road surface type: Concrete

    Price history

    DateEventPrice
    7/17/2025Sold--
    Source: TMLS #117953 Report a problem
    6/24/2025Contingent$950,000$164/sqft
    Source: TMLS #117953 Report a problem
    6/13/2025Listed for sale$950,000+9.8%$164/sqft
    Source: TMLS #117953 Report a problem
    10/3/2023Listing removed$865,000$150/sqft
    Source: CARMLS #21021826 Report a problem
    2/14/2022Sold--
    Source: Agent Provided Report a problem
    1/24/2022Pending sale$865,000$150/sqft
    Source: RE/MAX International #107272 Report a problem
    11/1/2021Price change$865,000-3.8%$150/sqft
    Source: TMLS #107272 Report a problem
    7/10/2021Listed for sale$899,000$155/sqft
    Source: CARMLS #21021826 Report a problem

    Public tax history

    YearProperty taxesTax assessment
    2025-- $920,928 +1.7%
    2024$20,161 -0.7%$905,893 +0.4%
    2023$20,304 +85%$901,870 +86.2%
    2022$10,976 +4%$484,392 +10%
    2021$10,554 -0.9%$440,356 +1.4%
    2020$10,649 +3.5%$434,375 +3.9%
    2019$10,286 +1.7%$417,908 +3.1%
    2018$10,118 $405,232 +0.5%
    2017$10,118 +0.3%$403,361
    2016$10,088 +0.2%$403,361 +0.8%
    2015$10,068 $400,280 +0.9%
    2014$10,068 $396,551
    2013-- $396,551 +29.6%
    2012-- $305,889 -1.4%
    2011-- $310,197
    2010-- $310,197
    2009-- $310,197 +0.5%
    2008-- $308,637

    Find assessor info on the county website

    Neighborhood: 75503

    Nearby schools

    GreatSchools rating