Skip main navigation
Sold for $139,900
  • $139,900

    10 Highland Drive, Thompson, CT 06262

    2beds
    924sqft
    Single Family Residence, Mobile Home
    Built in 1977
    -- sqft lot
    $144,500 Zestimate®
    $151/sqft
    $1,503 Estimated rent

    Home value

    $144,500

    $117,000 - $179,000

    $1,503/mo

    Zestimate® history
    Loading
    Loading...

    Owner options

    List your home for rent

    $1,503/mo

    Rent Zestimate®

    Find your next renter with Zillow Rental Manager. Plus, with online applications, you can quickly screen prospective tenants – for free.

    Learn more

    $1,503/mo

    Rent Zestimate®

    Refinance and save

    $1,063/mo

    Est. payment

    Refinancing to a lower rate could help reduce your monthly payments and save thousands over the life of the loan.

    See today's rates

    $1,063/mo

    Est. payment

    Explore your selling options

    Work with a Zillow partner agent

    Leverage their expertise and Zillow's premium Showcase listings to get your home seen by more buyers.

    Get started

    List with your own agent

    Get your home in front of millions of buyers by listing it on Zillow.

    Learn how to do it

    Sell it yourself

    Take full control of how buyers see your home on Zillow by listing For Sale by Owner (FSBO).

    List your home

    What's special

    Nice carpetingPaved drivewayGood amount of storageNewer laminate flooringDouble closetsUpdates to heating systemBright and clean kitchen
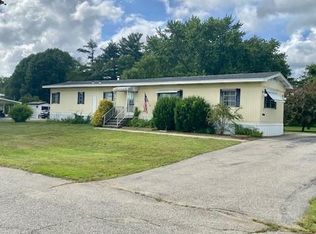
    Very well kept & turn-key 2 bedroom 1 bathroom mobile home in sought after 55+ living at Quinebaug Park. Home features updates to heating system, windows, & roof, along with newer laminate flooring, updated appliances in the bright and clean kitchen. Home is nicely decorated & painted. The kitchen has plenty of room to work along with an eating space/dining area and a good amount of storage. Both bedrooms are good sized with double closets and nice carpeting. The full bathroom has a tub/shower and newer laminate flooring. Laundry is conveniently located in the hallway. The yard outside has plenty of potential and there is currently 1 shed (two are allowed). Paved driveway and plenty of parking. Enjoy walking around the park, on site community center, a pond, along with the amenities of the park while also being convenient to shopping.

    Zillow last checked:

    Listing updated:

    Listed by:

    Ryan Lajoie (860)428-6446,

    Johnston & Associates Real Estate, LLC 860-923-3377

    Bought with:

    Dick A. Loomis, REB.0411680

    RE/MAX Bell Park Realty

    Source: Smart MLS,MLS#: 24142049MLS Logo

    Facts & features

    Interior

    Bedrooms & bathrooms
    • Bedrooms: 2
    • Bathrooms: 1
    • Full bathrooms: 1
    Primary bedroom
    • Level: Main
    Bedroom
    • Level: Main
    Bathroom
    • Level: Main
    Kitchen
    • Level: Main
    Living room
    • Level: Main
    Heating
    • Forced Air, Kerosene, Oil
    Cooling
    • None
    Appliances
    • Included: Oven/Range, Microwave, Range Hood, Refrigerator, Washer, Dryer, Electric Water Heater, Water Heater
    • Laundry: Main Level
    Features
    • Basement: None
    • Attic: None
    • Has fireplace: No
    Interior area
    • Total structure area: 924
    • Total interior livable area: 924 sqft
    • Finished area above ground: 924

    Property

    Features
    • Exterior features: Rain Gutters
    Lot
    • Features: Few Trees, Level
    Details
    • Additional structures: Shed(s)
    • Parcel number: 2324476
    • Zoning: RRAD

    Construction

    Type & style
    • Home type: MobileManufactured
    • Property subtype: Single Family Residence, Mobile Home
    Materials
    • Vinyl Siding
    • Foundation: None
    • Roof: Asphalt
    Condition
    • New construction: No
    • Year built: 1977

    Utilities & green energy

    • Sewer: Septic Tank
    • Water: Private

    Community & HOA

    Community
    • Subdivision: Quinebaugh
    HOA
    • Has HOA: Yes
    • Services included: Snow Removal, Road Maintenance
    • HOA fee: $275 monthly
    Location
    • Region: Quinebaug

    Financial & listing details

    • Price per square foot: $151/sqft
    • Tax assessed value: $73,900
    • Annual tax amount: $1,404
    • Date on market: 11/24/2025

    Price history

    DateEventPrice
    2/11/2026Sold$139,900$151/sqft
    Source: Smart MLS #24142049 Report a problem
    12/9/2025Pending sale$139,900$151/sqft
    Source: Smart MLS #24142049 Report a problem
    11/24/2025Listed for sale$139,900+203.1%$151/sqft
    Source: Smart MLS #24142049 Report a problem
    1/18/2018Sold$46,150+48.9%$50/sqft
    Source: Smart MLS #170012260 Report a problem
    11/8/2012Sold$31,000-22.3%$34/sqft
    Source: Smart MLS #E259799 Report a problem
    7/25/2012Listed for sale$39,900$43/sqft
    Source: Johnston & Associates Real Estate, LLC #E259799 Report a problem

    Public tax history

    YearProperty taxesTax assessment
    2025$1,404 +40.7%$73,900 +108.2%
    2024$998 +8.1%$35,500
    2023$923 +3.9%$35,500
    2022$888 +0.2%$35,500
    2021$886 +3%$35,500
    2020$860 +6.8%$35,500 +22.4%
    2019$805 $29,000
    2018$805 +6.5%$29,000
    2017$756 +5.1%$29,000
    2015$719 -17.1%$29,000 -23.5%
    2014$867 +3.1%$37,900
    2012$841 +5.7%$37,900
    2011$796 $37,900
    2010$796 +15.4%$37,900
    2009$690 +1.3%$37,900
    2008$681 +58.7%$37,900 +49.8%
    2007$429 $25,300
    Find assessor info on the county website

    Neighborhood: Quinebaug

    Nearby schools

    GreatSchools rating
    Schools provided by the listing agent
    • Elementary: Mary R. Fisher
    • Middle: Thompson
    • High: Tourtellotte Memorial

    Source: Smart MLS. This data may not be complete. We recommend contacting the local school district to confirm school assignments for this home.

    Sell for more on Zillow
    Get a Zillow Showcase℠ listing at no additional cost and you could sell for .
    $144,500
    2% more
    +$2,890
    With Zillow Showcase(estimated)
    $147,390