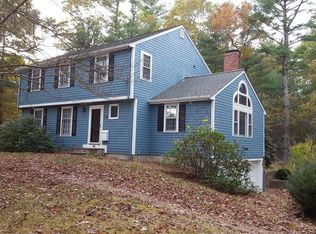
There's so much to love about this 4 bedroom Colonial. Set on an acre, tucked away in a lovely neighborhood, the coastal inspired feel of this gorgeous home beckons you to linger and relax. With an open floor plan, this delightful haven was designed for entertaining. The chef in the family will love the bright kitchen with dining area, breakfast bar, granite countertops, stainless appliances and hardwood floors that flow into the family room with gas fireplace, formal living room and dining room. Inviting screened porch and back deck overlooking the private landscape. First floor laundry and powder room. Upstairs you will discover 4 spacious bedrooms with hardwood floors, inclusive of an owner's suite with spa-like bath and another full bath. Spacious finished room in lower level is a bonus. 2 car attached garage, central air, and a list of updates. WOW, get packing!
Sold for $1,005,000
$1,005,000
10 Highland Trl, Duxbury, MA 02332
4beds
2,642sqft
Single Family Residence
Built in 1972
0.99 Acres Lot
$1,271,800 Zestimate®
$380/sqft
$4,965 Estimated rent
Home value
$1,271,800
$1.18M - $1.39M
$4,965/mo
Zestimate® history
Owner options
List your home for rent
$4,965/mo
Rent Zestimate®
Find your next renter with Zillow Rental Manager. Plus, with online applications, you can quickly screen prospective tenants – for free.
$4,965/mo
Rent Zestimate®
Refinance and save
$6,374/mo
Est. payment
Refinancing to a lower rate could help reduce your monthly payments and save thousands over the life of the loan.
$6,374/mo
Est. payment
Explore your selling options
Work with a Zillow partner agent
Leverage their expertise and Zillow's premium Showcase listings to get your home seen by more buyers.
Get startedList with your own agent
Get your home in front of millions of buyers by listing it on Zillow.
Learn how to do itSell it yourself
Take full control of how buyers see your home on Zillow by listing For Sale by Owner (FSBO).
List your homeWhat's special
Gas fireplaceCentral airDining areaSpa-like bathBright kitchenGranite countertopsHardwood floors
Zillow last checked:
Listing updated:
Listed by:
Susie Caliendo 781-910-8141,
Waterfront Realty Group 781-934-7030
Bought with:
Joseph Maher
South Shore Sotheby's International Realty
Source: MLS PIN,MLS#: 73158661
Facts & features
Interior
Bedrooms & bathrooms
- Bedrooms: 4
- Bathrooms: 3
- Full bathrooms: 2
- 1/2 bathrooms: 1
Primary bedroom
- Features: Bathroom - Full, Flooring - Hardwood, Closet - Double
- Level: Second
- Area: 195
- Dimensions: 13 x 15
Bedroom 2
- Features: Closet, Flooring - Hardwood
- Level: Second
- Area: 132
- Dimensions: 11 x 12
Bedroom 3
- Features: Closet, Flooring - Hardwood
- Level: Second
- Area: 156
- Dimensions: 12 x 13
Bedroom 4
- Features: Closet, Flooring - Hardwood
- Level: Second
- Area: 204
- Dimensions: 17 x 12
Primary bathroom
- Features: Yes
Bathroom 1
- Features: Flooring - Stone/Ceramic Tile, Countertops - Stone/Granite/Solid
- Level: First
Bathroom 2
- Features: Bathroom - Full, Bathroom - Tiled With Tub & Shower, Flooring - Stone/Ceramic Tile
- Level: Second
Bathroom 3
- Features: Bathroom - 3/4, Bathroom - Tiled With Shower Stall, Flooring - Stone/Ceramic Tile
- Level: Second
Dining room
- Features: Flooring - Hardwood, Window(s) - Bay/Bow/Box, Lighting - Pendant, Crown Molding, Decorative Molding
- Level: First
- Area: 130
- Dimensions: 10 x 13
Family room
- Features: Flooring - Hardwood, Recessed Lighting, Decorative Molding
- Level: First
- Area: 240
- Dimensions: 12 x 20
Kitchen
- Features: Skylight, Flooring - Hardwood, Dining Area, Countertops - Stone/Granite/Solid, Breakfast Bar / Nook, Recessed Lighting, Stainless Steel Appliances
- Level: First
- Area: 230
- Dimensions: 10 x 23
Living room
- Features: Flooring - Hardwood, Crown Molding
- Level: First
- Area: 204
- Dimensions: 17 x 12
Heating
- Natural Gas
Cooling
- Central Air, Dual
Appliances
- Included: Gas Water Heater, Range, Dishwasher, Microwave, Refrigerator, Washer, Dryer
- Laundry: First Floor
Features
- Bonus Room
- Flooring: Wood, Tile, Flooring - Wall to Wall Carpet
- Doors: Insulated Doors
- Windows: Insulated Windows
- Basement: Full,Finished,Interior Entry,Bulkhead
- Number of fireplaces: 1
- Fireplace features: Family Room
Interior area
- Total structure area: 2,642
- Total interior livable area: 2,642 sqft
Property
Parking
- Total spaces: 8
- Parking features: Attached, Paved Drive, Paved
- Attached garage spaces: 2
- Uncovered spaces: 6
Features
- Patio & porch: Screened, Deck - Composite
- Exterior features: Porch - Screened, Deck - Composite, Sprinkler System
- Waterfront features: Bay, Harbor, Ocean, Beach Ownership(Public)
Lot
- Size: 0.99 Acres
- Features: Cul-De-Sac, Wooded
Details
- Parcel number: M:037 B:909 L:028,997244
- Zoning: RC
Construction
Type & style
- Home type: SingleFamily
- Architectural style: Colonial
- Property subtype: Single Family Residence
Materials
- Frame
- Foundation: Concrete Perimeter
- Roof: Shingle
Condition
- Year built: 1972
Utilities & green energy
- Sewer: Private Sewer
- Water: Public
Community & HOA
Community
- Features: Shopping, Highway Access, House of Worship, Marina, Public School
HOA
- Has HOA: No
Location
- Region: Duxbury
Financial & listing details
- Price per square foot: $380/sqft
- Tax assessed value: $728,200
- Annual tax amount: $7,784
- Date on market: 1/16/2026
- Listing terms: Contract
- Exclusions: Portable Generator, Mounted Tv's, Wicker Basket Light Fixture In Safari Bedroom
- Road surface type: Paved
Price history
| Date | Event | Price |
|---|---|---|
| 10/19/2023 | Sold | $1,005,000+11.7%$380/sqft |
Source: MLS PIN #73158661 Report a problem | ||
| 9/18/2023 | Contingent | $900,000$341/sqft |
Source: MLS PIN #73158661 Report a problem | ||
| 9/13/2023 | Listed for sale | $900,000+38.7%$341/sqft |
Source: MLS PIN #73158661 Report a problem | ||
| 6/28/2019 | Sold | $649,000$246/sqft |
Source: Public Record Report a problem | ||
| 5/7/2019 | Pending sale | $649,000$246/sqft |
Source: Waterfront Realty Group #72492314 Report a problem | ||
| 5/2/2019 | Listed for sale | $649,000$246/sqft |
Source: Waterfront Realty Group #72492314 Report a problem | ||
Public tax history
| Year | Property taxes | Tax assessment |
|---|---|---|
| 2025 | $8,982 +8.4% | $885,800 +7.5% |
| 2024 | $8,288 +6.5% | $823,900 +13.1% |
| 2023 | $7,784 -12.7% | $728,200 +18.2% |
| 2022 | $8,921 | $616,100 |
| 2021 | $8,921 -0.3% | $616,100 +0.9% |
| 2020 | $8,948 -0.5% | $610,400 -0.4% |
| 2019 | $8,997 +5.9% | $612,900 +9.3% |
| 2018 | $8,497 +2.3% | $560,500 +4.6% |
| 2017 | $8,310 +2.9% | $535,800 +3.2% |
| 2016 | $8,075 -0.3% | $519,300 |
| 2015 | $8,101 +9.3% | $519,300 +13.2% |
| 2014 | $7,410 +13.2% | $458,800 -0.5% |
| 2013 | $6,544 +2.9% | $461,200 +0% |
| 2012 | $6,359 +6.1% | $461,100 -3.1% |
| 2011 | $5,995 -7.3% | $475,800 -13.1% |
| 2010 | $6,468 +6.3% | $547,700 -1.8% |
| 2009 | $6,085 +3.6% | $557,700 +0.7% |
| 2008 | $5,875 +5.7% | $553,700 +1.1% |
| 2007 | $5,556 +0.4% | $547,900 -2.6% |
| 2006 | $5,535 +1.7% | $562,500 +4.8% |
| 2005 | $5,444 +0.2% | $536,900 +12% |
| 2004 | $5,433 +2.8% | $479,500 +9.4% |
| 2003 | $5,285 +12.2% | $438,200 +22.5% |
| 2001 | $4,710 +12.8% | $357,600 +39.1% |
| 1999 | $4,176 | $257,000 |
Find assessor info on the county website
Neighborhood: 02332
Nearby homes
- $949,1004 bd3 ba2.1k sqft94 Laurel St, Duxbury, MA 02332Off Market
- $828,8004 bd2 ba1k sqft24 Highland Trl, Duxbury, MA 02332Off Market
- $811,1004 bd2 ba1.9k sqft82 Laurel St, Duxbury, MA 02332Off Market
- $1,714,6004 bd4 ba3.6k sqft75 Laurel St, Duxbury, MA 02332Off Market

- $1,235,6004 bd2 ba2.7k sqft110 Laurel St, Duxbury, MA 02332Off Market
- $947,9004 bd2 ba1.7k sqft40 Highland Trl, Duxbury, MA 02332Off Market
- $925,0004 bd2 ba2.2k sqft97 Laurel St, Duxbury, MA 02332Off Market
- $786,4003 bd1 ba1.1k sqft27 Highland Trl, Duxbury, MA 02332Off Market
Nearby schools
GreatSchools rating
- NAChandler Elementary SchoolGrades: PK-2Distance: 3.3 mi
- 7/10Duxbury Middle SchoolGrades: 6-8Distance: 3.7 mi
- 10/10Duxbury High SchoolGrades: 9-12Distance: 3.7 mi
Schools provided by the listing agent
- Elementary: Chandler/Alden
- Middle: Dms
- High: Dhs
Source: MLS PIN. This data may not be complete. We recommend contacting the local school district to confirm school assignments for this home.
Get a cash offer in 3 minutes
Find out how much your home could sell for in as little as 3 minutes with a no-obligation cash offer.
Estimated market value
$1,271,800
Get a cash offer in 3 minutes
Find out how much your home could sell for in as little as 3 minutes with a no-obligation cash offer.
Estimated market value
$1,271,800
- Massachusetts
- Plymouth County
- Duxbury
- 02332
- 10 Highland Trl
Nearby cities
Nearby zip codes
Other Duxbury Topics
