This is a coming soon listing and cannot be shown until 10/3. The renovation is done, all that's left to do is move in! This 5 bedroom, 2 full bath home offers 3 levels of bright, beautifully updated living space, plus a finished basement. The main living area has an open, airy layout that brings the kitchen, dining and living spaces together, complete with vaulted ceilings, recessed lighting and a gorgeous kitchen with a center island. Both upper and lower levels feature freshly painted bedrooms and beautifully renovated bathrooms with sleek, seamless finishes. Enjoy peace of mind having a new furnace, water heater, air conditioning and roof. Outside, the spacious corner lot gives you even more room to enjoy. Just minutes from the beach, GSP, Route 18, shopping, restaurants & more. All the updates, all the space, and completely ready for its next chapter!
Coming soon
$699,000
10 Hill Drive, Neptune Township, NJ 07753
5beds
--sqft
Single Family Residence
Built in ----
10,454 Square Feet Lot
$-- Zestimate®
$--/sqft
$-- HOA
What's special
- 2 days
- 367
- 26
Zillow last checked:
Listing updated:
Listed by:
Nicole Richman 732-850-1500,
RE/MAX Revolution
Source: MoreMLS,MLS#: 22630554
Facts & features
Interior
Bedrooms & bathrooms
- Bedrooms: 5
- Bathrooms: 2
- Full bathrooms: 2
Bedroom
- Area: 132
- Dimensions: 12.0 x 11.0
Bedroom
- Area: 112
- Dimensions: 14.0 x 8.0
Bedroom
- Area: 168
- Dimensions: 14.0 x 12.0
Bedroom
- Area: 90
- Dimensions: 10.0 x 9.0
Bathroom
- Area: 56
- Dimensions: 8.0 x 7.0
Bathroom
- Area: 50
- Dimensions: 10.0 x 5.0
Other
- Area: 182
- Dimensions: 14.0 x 13.0
Dining room
- Area: 108
- Dimensions: 12.0 x 9.0
Kitchen
- Area: 121
- Dimensions: 11.0 x 11.0
Living room
- Area: 220
- Dimensions: 20.0 x 11.0
Heating
- Natural Gas, Forced Air
Cooling
- Central Air
Features
- Dec Molding, Eat-in Kitchen, Recessed Lighting
- Flooring: Vinyl
- Basement: Finished
Property
Parking
- Total spaces: 1
- Parking features: Driveway
- Attached garage spaces: 1
- Has uncovered spaces: Yes
Features
- Levels: Split Level
- Stories: 3
- Exterior features: Lighting
Lot
- Size: 10,454 Square Feet
- Dimensions: 99 x 107
- Features: Corner Lot
Details
- Parcel number: 3503411000000002
- Zoning description: Residential, Neighborhood
Construction
Type & style
- Home type: SingleFamily
- Property subtype: Single Family Residence
Condition
- New construction: No
Utilities & green energy
- Sewer: Public Sewer
Community & HOA
Community
- Subdivision: Berkley Estates
HOA
- Has HOA: No
Location
- Region: Neptune
Financial & listing details
- Tax assessed value: $511,700
- Annual tax amount: $8,267
- Date on market: 9/28/2026
- Inclusions: Outdoor Lighting, Dishwasher, Microwave, Stove, Refrigerator, Gas Cooking
Estimated market value
Not available
Estimated sales range
Not available
$4,004/mo
Price history
| Date | Event | Price |
|---|---|---|
| 4/8/2026 | Sold | $475,000+0% |
Source:  MoreMLS #22604372 Report a problem MoreMLS #22604372 Report a problem | ||
| 3/14/2026 | Pending sale | $474,900 |
Source: MoreMLS #22604372 Report a problem | ||
| 2/19/2026 | Listed for sale | $474,900 |
Source: MoreMLS #22604372 Report a problem | ||
Public tax history
| Year | Property taxes | Tax assessment |
|---|---|---|
| 2025 | $7,539 +10.3% | $449,300 +10.3% |
| 2024 | $6,838 +14.2% | $407,500 +22.9% |
| 2023 | $5,987 -1.4% | $331,500 +4.5% |
| 2022 | $6,071 +5.4% | $317,200 +16.4% |
| 2021 | $5,758 +17% | $272,500 +15.3% |
| 2020 | $4,921 +3.8% | $236,300 +3% |
| 2019 | $4,741 -0.4% | $229,400 +5% |
| 2018 | $4,762 +0.4% | $218,500 +3.7% |
| 2017 | $4,741 +5.4% | $210,800 +0.7% |
| 2016 | $4,499 -10.3% | $209,300 +3.6% |
| 2015 | $5,014 +7.5% | $202,000 +9.1% |
| 2013 | $4,666 | $185,100 |
Find assessor info on the county website
Monthly payment
Est. payment
Payment breakdown
Explore the cost of this home by adjusting the details. Changes won't be saved.Climate risks
Neighborhood: 07753
Nearby schools
Schools provided by the listing agent
- Middle: Neptune
- High: Neptune Twp
Source: MoreMLS. This data may not be complete. We recommend contacting the local school district to confirm school assignments for this home.

Similar homes
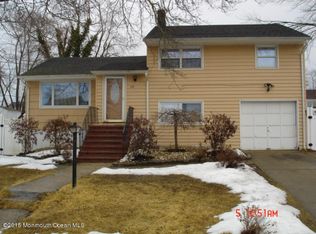
- $670,0004 bd2 ba1.5k sqft608 Wayside Road, Neptune Township, NJ 07753For Sale
 MLS ID #22630229, Robin L Pickett, Keller Williams Avon Realty. MoreMLS
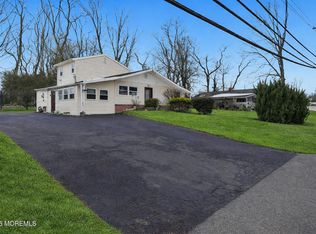
 - $675,0004 bd2 ba1.6k sqft1019 Eton Way, Neptune Township, NJ 07753For Sale
 MLS ID #22628761, Lian Powlette, Eastern LP Realty LLC. MoreMLS
 - $695,0003 bd3 ba1.7k sqft118 Lakewood Road, Neptune Township, NJ 07753For Sale
 MLS ID #22626960, Steven Porzio, Coldwell Banker Realty. MoreMLS
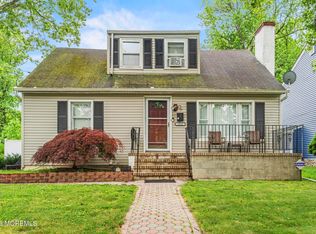
 - $525,0004 bd3 ba1.9k sqft1914 Rutherford Avenue, Neptune Township, NJ 07753For Sale
 MLS ID #22615688, Jermaine Stovall, Weichert Realtors-Sea Girt. MoreMLS
 - $695,0003 bd2 ba1.4k sqft1003 4th Avenue, Wall, NJ 07719For SaleMLS ID #22629084, Paul Eagan, C21/ Action Plus Realty. MoreMLS
- $731,0005 bd2 ba1.9k sqft39 Virginia Terrace, Red Bank, NJ 07701For SaleMLS ID #22627365, Sheryl Dente, Weichert Realtors-Holmdel. MoreMLS
- $675,0003 bd2 ba2.1k sqft20 Eisele Avenue, Ocean Twp, NJ 07712For SaleMLS ID #22624276, Elizabeth Giordano, RE/MAX Gateway. MoreMLS
- $699,9004 bd2 ba1.6k sqft1 Kings Court, Jackson, NJ 08527For SaleMLS ID #22629282, Blaise DeMers, Jersey Property Group Realty. MoreMLS
- $449,9002 bd1 ba836 sqft134 Oxonia Avenue, Neptune Township, NJ 07753For SaleMLS ID #22629301, Abram A Covella, RE/MAX Revolution. MoreMLS
- $665,0005 bd3 ba2.6k sqft519 Pennsylvania Avenue, Brick, NJ 08724For SaleMLS ID #22624431, Sean F Quinn, Compass New Jersey LLC. MoreMLS
- $735,0004 bd3 ba2.1k sqft4 Windsor Rd, Howell, NJ 07731For Sale
 MLS ID #2702347R, VIKTORIA BERGER. All Jersey MLS
 - $659,9004 bd2 ba1.7k sqft20 Weldon Road, Matawan, NJ 07747For SaleMLS ID #22629796, Zechao Weng, Legacy Landmark 2 LLC. MoreMLS
- $649,5004 bd2 ba2k sqft81 Ford Rd, Howell, NJ 07731For Sale
 MLS ID #NJMM2004874, Marie L. Holloway, Keller Williams Realty Preferred Properties. Bright MLS
 - $849,9994 bd3 ba2k sqft20 Fairfield Drive, Tinton Falls, NJ 07724For SaleMLS ID #22628100, Patricia Simler, RE/MAX Realty 9. MoreMLS
- $750,0004 bd5 ba2.7k sqft144 N Cooks Bridge Road, Jackson, NJ 08527For SaleMLS ID #22627378, Thomas Clancy, Keller Williams Realty West Monmouth. MoreMLS
- $724,9995 bd3 ba2.5k sqft101 Navesink Avenue, Highlands, NJ 07732For SaleMLS ID #22624023, Christopher Moran, Melrose Realty, LLC. MoreMLS
- $825,0004 bd4 ba3.5k sqft123 Reynolds Drive, Eatontown, NJ 07724For SaleMLS ID #22611043, Kyle Fash, Roman Balandin Realty LLC. MoreMLS
- $749,9005 bd3 ba-- sqft16 Coventry Court, Manalapan, NJ 07726For SaleMLS ID #22628729, Kristine Angelone, Berkshire Hathaway HomeServices Fox & Roach - Manalapan. MoreMLS
- $649,0003 bd2 ba1.6k sqft27 Springhill Drive, Howell, NJ 07731For SaleMLS ID #22627887, Donna Howell, Weichert Realtors-Freehold. MoreMLS
- $699,9504 bd2 ba2.2k sqft41 Kipling Way, Manalapan, NJ 07726For SaleMLS ID #22618165, David Victorson, Keller Williams Realty Spring Lake. MoreMLS
