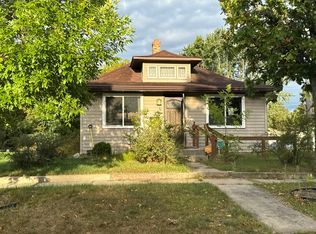
Charming and recently updated, this 2 bedroom, 1 bath home sits on a corner lot in Akeley. Fresh paint, new flooring, and an updated bathroom give the interior a crisp, move in ready feel. The main level includes one bedroom and a 3/4 bath, while the upper level is divided into two flexible spaces—ideal for a second bedroom, office, or hobby area. A full unfinished basement houses the utilities and laundry with plenty of room storage. Outside, the property features steel roof and siding, a well treed yard, a spacious 24x32 pole building, and a single stall garage with steel roof. The backyard borders the Heartland Trail, making morning walks, bike rides, and nature watching part of everyday life. You’re also just a short walk from town amenities and the city beach. Centrally located between Walker and Park Rapids, this home offers small town charm with easy access to nearby communities.
Active with contingency
$110,000
10 Hillside Ave NW, Akeley, MN 56433
2beds
904sqft
Single Family
Built in 1930
9,583 Square Feet Lot
$106,100 Zestimate®
$122/sqft
$-- HOA
What's special
Well treed yardNew flooringSteel roof and sidingUpdated bathroomCharming and recently updatedCorner lotFresh paint
- 29 days
- 640
- 42
Zillow last checked:
Listing updated:
Listed by:
Kristine Biessener 218-838-5642,
Edina Realty, Inc.,
Karen Tooker 218-839-3848
Source: NorthstarMLS as distributed by MLS GRID,MLS#: 7144682
Facts & features
Interior
Bedrooms & bathrooms
- Bedrooms: 2
- Bathrooms: 1
- 3/4 bathrooms: 1
Bathroom
- Description: Main Floor 3/4 Bath
Heating
- Baseboard, Ductless Mini-Split, Forced Air
Cooling
- Ductless Mini-Split
Appliances
- Included: Dishwasher, Dryer, Washer
- Laundry: In Basement
Features
- Basement: Full,Unfinished
- Has fireplace: No
Interior area
- Total structure area: 1,528
- Total interior livable area: 904 sqft
- Finished area above ground: 904
- Finished area below ground: 0
Property
Parking
- Total spaces: 3
- Parking features: Detached Garage
- Garage spaces: 3
- Details: Garage Dimensions (24x32)
Accessibility
- Accessibility features: None
Features
- Levels: One and One Half
- Stories: 1.5
Lot
- Size: 9,583 Square Feet
- Dimensions: 63 x 150
- Features: Corner Lot
Details
- Additional structures: Other, Pole Building
- Foundation area: 624
- Parcel number: 293718000
- Zoning description: Residential-Single Family
Construction
Type & style
- Home type: SingleFamily
- Property subtype: Single Family
Materials
- Frame
- Roof: Metal
Condition
- New construction: No
- Year built: 1930
Utilities & green energy
- Electric: Circuit Breakers, 100 Amp Service, Power Company: Minnesota Power
- Gas: Electric, Propane
- Sewer: City Sewer/Connected
- Water: City Water/Connected
Community & HOA
Community
- Subdivision: Akeley
HOA
- Has HOA: No
Location
- Region: Akeley
Financial & listing details
- Price per square foot: $122/sqft
- Tax assessed value: $85,100
- Annual tax amount: $784
- Date on market: 9/15/2026
Estimated market value
$106,100
$101,000 - $111,000
$1,191/mo
Price history
| Date | Event | Price |
|---|---|---|
| 9/15/2026 | Listed for sale | $110,000+83.3%$122/sqft |
Source:  NorthstarMLS as distributed by MLS GRID #7144682 Report a problem NorthstarMLS as distributed by MLS GRID #7144682 Report a problem | ||
| 7/7/2026 | Sold | $60,000-11.8%$66/sqft |
Source: NorthstarMLS as distributed by MLS GRID #7083738 Report a problem | ||
| 6/18/2026 | Pending sale | $68,000$75/sqft |
Source: NorthstarMLS as distributed by MLS GRID #7083738 Report a problem | ||
| 6/1/2026 | Listed for sale | $68,000+70.4%$75/sqft |
Source: NorthstarMLS as distributed by MLS GRID #7083738 Report a problem | ||
| 5/11/2007 | Sold | $39,900$44/sqft |
Source: Public Record Report a problem | ||
Public tax history
| Year | Property taxes | Tax assessment |
|---|---|---|
| 2025 | $784 -30% | $51,060 -6.6% |
| 2024 | $1,120 +108.2% | $54,660 +1.6% |
| 2023 | $538 +15.5% | $53,775 +25.3% |
| 2022 | $466 -21.5% | $42,900 +55.4% |
| 2021 | $594 -0.3% | $27,600 +0.7% |
| 2020 | $596 | $27,400 |
| 2019 | $596 +6% | $27,400 +16.6% |
| 2018 | $562 +15.2% | $23,500 +1.7% |
| 2016 | $488 +41.9% | $23,100 +16.7% |
| 2015 | $344 +17.8% | $19,800 +13.1% |
| 2014 | $292 -24.7% | $17,500 -28.9% |
| 2011 | $388 -20.8% | $24,600 -40.6% |
| 2010 | $490 | $41,400 |
Find assessor info on the county website
Monthly payment
Est. payment
Payment breakdown
Explore the cost of this home by adjusting the details. Changes won't be saved.Climate risks
Neighborhood: 56433
Similar homes
- $117,9002 bd1 ba775 sqft508 Main St W, Nevis, MN 56467For Sale

 MLS ID #7089518, Eric Wolff, Wolff & Simon Real Estate. NorthstarMLS as distributed by MLS GRID
 - $99,9002 bd1 ba1.1k sqft517 Central Ave N, Park Rapids, MN 56470For Sale
 MLS ID #7156841, Eric Wolff, Wolff & Simon Real Estate. NorthstarMLS as distributed by MLS GRID
 - $--2 bd1 ba928 sqft314 King St N, Backus, MN 56435Auction
 Auction.com 2
 - $99,9001 bd1 ba930 sqft212 Central Ave N, Park Rapids, MN 56470For Sale
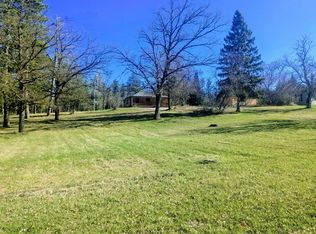 MLS ID #7054899, Brian Wikman, Coldwell Banker Crown Realtors. NorthstarMLS as distributed by MLS GRID
 - $67,500-- bd-- ba672 sqft5814 36th St NW, Akeley, MN 56433For SaleMLS ID #7043620, Patrick Moran, Moran Realty. NorthstarMLS as distributed by MLS GRID
- $149,9001 bd1 ba700 sqft502 Cleveland Blvd W #2303, Walker, MN 56484For SaleMLS ID #7118608, Israel Moe, Cedar Point Realty. NorthstarMLS as distributed by MLS GRID
