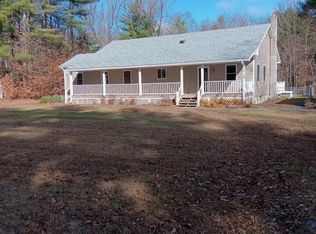
Beautiful 5-bedroom, 3-full-bath Cape Cod home on 1.84 acres bordering the Kayaderosseras Creek.
This spacious 2,968 sq. ft. home offers generous living areas with hardwood flooring, and a modern kitchen featuring KraftMaid cabinetry and high-end stainless steel appliances.
The first floor includes two bedrooms, a full bath, and a large additional room—formerly a salon with its own separate entrance—that offers incredible flexibility. It can be used as a professional workspace, office, family room, or converted into a first-floor primary bedroom.
Upstairs, the primary bedroom suite provides a perfect place to unwind at the end of the day. The en-suite bath features a large ceramic-tile walk-in shower, tile flooring, a double-sink vanity, and a jetted soaking tub.
The finished walkup basement adds even more functional space, ideal for a home theater, recreation room, or entertaining area.
Outside, enjoy summer living on the expansive back deck (approximately 650 sq. ft.) that connects directly to the 30' x 15' above-ground pool. The front and rear sprinkler systems help keep the lawn lush and green all season long.
Closed
$499,900
10 Hillside Avenue, Porter Corners, NY 12859
5beds
2,968sqft
Single Family Residence, Residential
Built in 2005
1.84 Acres Lot
$504,600 Zestimate®
$168/sqft
$3,889 Estimated rent
Home value
$504,600
$464,000 - $550,000
$3,889/mo
Zestimate® history
Owner options
List your home for rent
$3,889/mo
Rent Zestimate®
Find your next renter with Zillow Rental Manager. Plus, with online applications, you can quickly screen prospective tenants – for free.
$3,889/mo
Rent Zestimate®
Refinance and save
$3,255/mo
Est. payment
Refinancing to a lower rate could help reduce your monthly payments and save thousands over the life of the loan.
$3,255/mo
Est. payment
Explore your selling options
Work with a Zillow partner agent
Leverage their expertise and Zillow's premium Showcase listings to get your home seen by more buyers.
Get startedList with your own agent
Get your home in front of millions of buyers by listing it on Zillow.
Learn how to do itSell it yourself
Take full control of how buyers see your home on Zillow by listing For Sale by Owner (FSBO).
List your homeWhat's special
Primary bedroom suiteHigh-end stainless steel appliancesDouble-sink vanityJetted soaking tubTile flooring
Zillow last checked:
Listing updated:
Listed by:
Brian M Winslow 518-932-9772,
Winslow Realty
Bought with:
Paula Hunt, 10401396384
Howard Hanna Capital Inc
Source: Global MLS,MLS#: 202529563
Facts & features
Interior
Bedrooms & bathrooms
- Bedrooms: 5
- Bathrooms: 3
- Full bathrooms: 3
Primary bedroom
- Level: Second
Bedroom
- Level: First
Bedroom
- Level: First
Bedroom
- Level: Second
Bedroom
- Level: Second
Primary bathroom
- Level: Second
Full bathroom
- Level: First
Full bathroom
- Level: Second
Dining room
- Level: First
Family room
- Level: Basement
Kitchen
- Level: First
Living room
- Level: First
Office
- Level: First
Heating
- Forced Air, Propane
Cooling
- Central Air
Appliances
- Included: Microwave, Range, Refrigerator, Washer/Dryer
- Laundry: Main Level
Features
- High Speed Internet, Ceramic Tile Bath
- Flooring: Vinyl, Carpet, Ceramic Tile, Hardwood
- Basement: Exterior Entry,Finished,Full,Interior Entry,Walk-Out Access
- Number of fireplaces: 1
- Fireplace features: Gas
Interior area
- Total structure area: 2,968
- Total interior livable area: 2,968 sqft
- Finished area above ground: 2,968
- Finished area below ground: 513
Property
Parking
- Total spaces: 10
- Parking features: Garage Door Opener, Heated Garage, Driveway
- Garage spaces: 2
- Has uncovered spaces: Yes
Features
- Patio & porch: Deck, Front Porch
- Pool features: Above Ground
- Has spa: Yes
- Spa features: Bath
- Fencing: Vinyl,Wood
- On waterfront: Yes
- Waterfront features: Creek
- Body of water: Kayaderosseras Creek
Lot
- Size: 1.84 Acres
- Features: Level, Sprinklers In Front, Sprinklers In Rear
Details
- Additional structures: Shed(s), Garage(s)
- Parcel number: 412689 99.1318
- Special conditions: Standard
Construction
Type & style
- Home type: SingleFamily
- Architectural style: Cape Cod
- Property subtype: Single Family Residence, Residential
Materials
- Vinyl Siding
- Roof: Shingle,Asphalt
Condition
- New construction: No
- Year built: 2005
Utilities & green energy
- Sewer: Septic Tank
Community & HOA
Community
- Security: Security System
HOA
- Has HOA: No
Location
- Region: Porter Corners
Financial & listing details
- Price per square foot: $168/sqft
- Tax assessed value: $392,192
- Annual tax amount: $6,270
- Date on market: 1/12/2026
Price history
| Date | Event | Price |
|---|---|---|
| 5/22/2026 | Sold | $499,900$168/sqft |
Source:  Global MLS #202529563 Report a problem Global MLS #202529563 Report a problem | ||
| 3/3/2026 | Pending sale | $499,900$168/sqft |
Source: Global MLS #202529563 Report a problem | ||
| 1/12/2026 | Listed for sale | $499,900$168/sqft |
Source: Global MLS #202529563 Report a problem | ||
| 12/10/2025 | Listing removed | $499,900$168/sqft |
Source: Global MLS #202529563 Report a problem | ||
| 12/5/2025 | Pending sale | $499,900$168/sqft |
Source: Global MLS #202529563 Report a problem | ||
| 11/13/2025 | Listed for sale | $499,900+104%$168/sqft |
Source: Global MLS #202529563 Report a problem | ||
| 7/22/2010 | Sold | $245,000-18.3%$83/sqft |
Source: Global MLS #29117445 Report a problem | ||
| 3/6/2010 | Listing removed | $299,900$101/sqft |
Source: Roohan Realty #29117445 Report a problem | ||
| 2/12/2010 | Price change | $299,900-7.7%$101/sqft |
Source: Roohan Realty #29117445 Report a problem | ||
| 1/9/2010 | Price change | $325,000-9.7%$110/sqft |
Source: Roohan Realty #29117445 Report a problem | ||
| 10/4/2009 | Listed for sale | $359,900+928.3%$121/sqft |
Source: Roohan Realty #29117445 Report a problem | ||
| 12/22/2004 | Sold | $35,000$12/sqft |
Source: Public Record Report a problem | ||
Public tax history
| Year | Property taxes | Tax assessment |
|---|---|---|
| 2025 | -- | $286,300 |
| 2024 | -- | $286,300 |
| 2023 | -- | $286,300 |
| 2022 | -- | $286,300 |
| 2021 | -- | $286,300 |
| 2020 | -- | $286,300 |
| 2019 | -- | $286,300 |
| 2018 | -- | $286,300 |
| 2017 | $4,880 +201.3% | $286,300 |
| 2016 | $1,620 +0.2% | $286,300 +18.9% |
| 2015 | $1,617 | $240,800 |
| 2014 | -- | $240,800 |
| 2013 | -- | $240,800 |
| 2012 | -- | $240,800 |
| 2011 | -- | $240,800 |
| 2010 | -- | $240,800 |
| 2009 | -- | $240,800 +2.5% |
| 2008 | -- | $235,000 +63.3% |
| 2007 | -- | $143,900 +24.8% |
| 2006 | -- | $115,300 +242.1% |
| 2005 | -- | $33,700 |
| 2004 | -- | $33,700 |
| 2003 | -- | $33,700 |
| 2002 | -- | $33,700 +56% |
| 2001 | -- | $21,600 |
| 2000 | -- | $21,600 |
Find assessor info on the county website
Neighborhood: 12859
Nearby homes
- $319,9003 bd2 ba1.6k sqft12 Hillside Ave, Porter Corners, NY 12859Sold
- $74,100-- bd-- ba980 sqft8 Hillside Ave, Porter Corners, NY 12859Off Market
- $66,600-- bd-- ba980 sqft9 Solar Dr, Porter Corners, NY 12859Off Market
- $351,4003 bd2 ba2.1k sqft13 Hillside Ave, Porter Corners, NY 12859Off Market
- $110,5003 bd2 ba1.2k sqft6 Hillside Ave, Porter Corners, NY 12859Off Market
- $62,900-- bd-- ba784 sqft10 Solar Dr, Porter Corners, NY 12859Off Market
- $72,500-- bd-- ba980 sqft14 Hillside Ave, Porter Corners, NY 12859Off Market
- $393,5005 bd2 ba2.3k sqft15 Hillside Ave, Porter Corners, NY 12859Off Market
Nearby schools
GreatSchools rating
- 6/10Corinth Elementary SchoolGrades: PK-4Distance: 3.2 mi
- 3/10Corinth Middle SchoolGrades: 5-8Distance: 3.7 mi
- 6/10Corinth High SchoolGrades: 9-12Distance: 3.7 mi
Schools provided by the listing agent
- Elementary: Corinth
- High: Corinth
Source: Global MLS. This data may not be complete. We recommend contacting the local school district to confirm school assignments for this home.
- New York
- Saratoga County
- Porter Corners
- 12859
- 10 Hillside Avenue
Nearby cities
Nearby zip codes
Other Porter Corners Topics
