This elegant Veazie Colonial, custom-built by Mike Temple, is nestled in the coveted Silver Ridge neighborhood. Positioned on a one-acre lot encircled by trees on Hillside Drive, this 4288 sq/ft residence radiates quality and craftsmanship.
Upon entering the front foyer, the attention to detail is immediately apparent:
A custom staircase greets you, the living room's fireplace boasts a custom hearth, and is flanked by floor-to-ceiling bookshelves. The charm of the home is enhanced by locally crafted kitchen cabinetry, while granite countertops and stainless steel appliances add a touch of sophistication.
The main living area features a 9-foot ceiling and an open floor plan that connects the kitchen, breakfast nook, solarium, and living room. The private dining room, accessible from both the kitchen and the main hall, is adorned with large double windows that provide a view of the backyard.
Additional features include:
A full bath adjoining the first-floor office/bedroom.
A mudroom with built-in storage.
The upstairs primary suite with an en suite bathroom.
Three additional spacious bedrooms.
A shared bathroom with double sinks.
Laundry facilities.
A bonus room accessible via both the front and back staircases.
The finished basement includes a reinforced wall for soccer practice. Noteworthy amenities feature a fresh air heat recovery system, a generator hook-up, pantry, whole house filtration system,and a radon system.
The exterior boasts mature landscaping with brick walkways, brick patio, rock walls, and exquisite perennial gardens. The wooded land behind the house borders conservation land, offering trails for exploration.
This cherished home has remained in the same family since its construction, meticulously maintained with recent updates to the roof, driveway, and more. It stands as a remarkable find that should not be overlooked. All of this plus Veazie offers low property taxes and school choice for all high school students!
Closed
$765,000
10 Hillside Drive, Veazie, ME 04401
4beds
4,288sqft
Single Family Residence
Built in 1998
0.99 Acres Lot
$822,400 Zestimate®
$178/sqft
$4,060 Estimated rent
Home value
$822,400
$773,000 - $872,000
$4,060/mo
Zestimate® history
Owner options
List your home for rent
$4,060/mo
Rent Zestimate®
Find your next renter with Zillow Rental Manager. Plus, with online applications, you can quickly screen prospective tenants – for free.
$4,060/mo
Rent Zestimate®
Refinance and save
$3,916/mo
Est. payment
Refinancing to a lower rate could help reduce your monthly payments and save thousands over the life of the loan.
$3,916/mo
Est. payment
Explore your selling options
Work with a Zillow partner agent
Leverage their expertise and Zillow's premium Showcase listings to get your home seen by more buyers.
Get startedList with your own agent
Get your home in front of millions of buyers by listing it on Zillow.
Learn how to do itSell it yourself
Take full control of how buyers see your home on Zillow by listing For Sale by Owner (FSBO).
List your homeWhat's special
Front foyerConservation landReinforced wallCustom staircaseCustom hearthWooded landOpen floor plan
Zillow last checked:
Listing updated:
Listed by:
ERA Dawson-Bradford Co.
Bought with:
ERA Dawson-Bradford Co.
Source: Maine Listings,MLS#: 1586904
Facts & features
Interior
Bedrooms & bathrooms
- Bedrooms: 4
- Bathrooms: 3
- Full bathrooms: 3
Primary bedroom
- Features: Double Vanity, Full Bath, Jetted Tub, Separate Shower, Walk-In Closet(s)
- Level: Second
- Area: 237 Square Feet
- Dimensions: 15.8 x 15
Bedroom 2
- Features: Closet
- Level: Second
- Area: 231 Square Feet
- Dimensions: 15.4 x 15
Bedroom 3
- Features: Closet
- Level: Second
- Area: 172.28 Square Feet
- Dimensions: 14.6 x 11.8
Bedroom 4
- Features: Closet
- Level: Second
- Area: 247.8 Square Feet
- Dimensions: 14 x 17.7
Bonus room
- Features: Cathedral Ceiling(s)
- Level: Second
- Area: 246.4 Square Feet
- Dimensions: 14 x 17.6
Dining room
- Features: Formal, Tray Ceiling(s)
- Level: First
- Area: 154 Square Feet
- Dimensions: 14 x 11
Great room
- Level: Basement
- Area: 437.36 Square Feet
- Dimensions: 30.8 x 14.2
Kitchen
- Features: Eat-in Kitchen, Kitchen Island, Pantry
- Level: First
- Area: 136.4 Square Feet
- Dimensions: 12.4 x 11
Living room
- Features: Built-in Features, Wood Burning Fireplace
- Level: First
- Area: 238.5 Square Feet
- Dimensions: 15.9 x 15
Office
- Features: Closet
- Level: First
- Area: 200.34 Square Feet
- Dimensions: 15.9 x 12.6
Other
- Features: Rec Room
- Level: Basement
- Area: 282.2 Square Feet
- Dimensions: 20 x 14.11
Sunroom
- Features: Four-Season, Vaulted Ceiling(s)
- Level: First
- Area: 168 Square Feet
- Dimensions: 14 x 12
Heating
- Baseboard, Heat Pump, Hot Water, Zoned, Radiant
Cooling
- Heat Pump
Appliances
- Included: Dishwasher, Electric Range, Refrigerator
Features
- 1st Floor Bedroom, Bathtub, Pantry, Storage, Walk-In Closet(s), Primary Bedroom w/Bath
- Flooring: Carpet, Tile, Wood
- Doors: Storm Door(s)
- Windows: Double Pane Windows
- Basement: Interior Entry,Finished,Full
- Number of fireplaces: 1
Interior area
- Total structure area: 4,288
- Total interior livable area: 4,288 sqft
- Finished area above ground: 3,574
- Finished area below ground: 714
Property
Parking
- Total spaces: 3
- Parking features: Paved, 5 - 10 Spaces, On Site, Garage Door Opener
- Attached garage spaces: 3
Accessibility
- Accessibility features: 32 - 36 Inch Doors
Features
- Patio & porch: Patio
- Has view: Yes
- View description: Scenic, Trees/Woods
Lot
- Size: 0.99 Acres
- Features: Near Turnpike/Interstate, Near Town, Neighborhood, Cul-De-Sac, Open Lot, Rolling Slope, Landscaped, Wooded
Details
- Parcel number: VEAZM12L08
- Zoning: Residential
- Other equipment: Cable, Generator, Internet Access Available
Construction
Type & style
- Home type: SingleFamily
- Architectural style: Colonial,Contemporary
- Property subtype: Single Family Residence
Materials
- Wood Frame, Vinyl Siding
- Roof: Pitched,Shingle
Condition
- Year built: 1998
Utilities & green energy
- Electric: Circuit Breakers
- Sewer: Public Sewer
- Water: Public
- Utilities for property: Utilities On
Green energy
- Energy efficient items: Ceiling Fans
- Water conservation: Air Exchanger
Community & HOA
Community
- Security: Security System
Location
- Region: Veazie
Financial & listing details
- Price per square foot: $178/sqft
- Tax assessed value: $568,200
- Annual tax amount: $7,879
- Date on market: 4/19/2024
- Road surface type: Paved
Price history
| Date | Event | Price |
|---|---|---|
| 7/3/2024 | Pending sale | $798,000+4.3%$186/sqft |
Source:  Maine Listings #1586904 Report a problem Maine Listings #1586904 Report a problem | ||
| 7/1/2024 | Sold | $765,000-4.1%$178/sqft |
Source: Maine Listings #1586904 Report a problem | ||
| 5/13/2024 | Contingent | $798,000$186/sqft |
Source: Maine Listings #1586904 Report a problem | ||
| 4/19/2024 | Listed for sale | $798,000$186/sqft |
Source: Maine Listings #1586904 Report a problem | ||
Public tax history
| Year | Property taxes | Tax assessment |
|---|---|---|
| 2024 | $9,091 +8.6% | $568,200 +10.3% |
| 2023 | $8,369 +6.2% | $515,000 +13.4% |
| 2022 | $7,879 +4.2% | $454,100 +10.2% |
| 2021 | $7,560 | $412,000 |
| 2020 | $7,560 +5.3% | $412,000 +5.3% |
| 2019 | $7,180 +8.7% | $391,300 +7.5% |
| 2018 | $6,605 -1% | $363,900 -1% |
| 2017 | $6,674 +1.3% | $367,700 +2.1% |
| 2016 | $6,588 -0.5% | $360,000 |
| 2015 | $6,624 +3.7% | $360,000 |
| 2014 | $6,390 -18.7% | $360,000 -6.1% |
| 2012 | $7,858 | $383,300 -0.9% |
| 2007 | -- | $386,700 |
Find assessor info on the county website
Neighborhood: 04401
Nearby homes
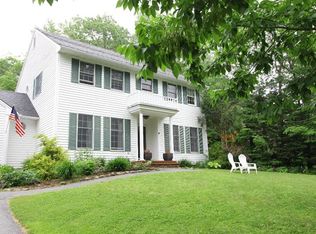
- $445,7004 bd3 ba2k sqft8 Hillside Dr, Veazie, ME 04401Off Market
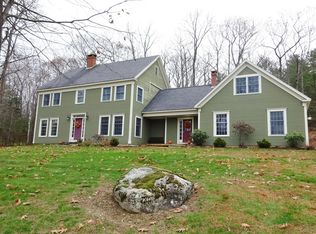
- $565,1003 bd3 ba3.1k sqft18 Hillside Dr, Veazie, ME 04401Off Market
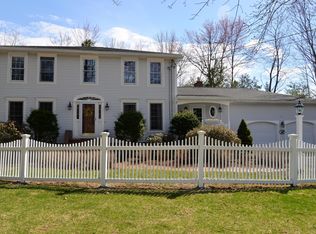
- $552,0003 bd3 ba2.6k sqft30 Silver Rdg, Veazie, ME 04401Off Market
- $651,9004 bd3 ba3.9k sqft25 Hillside Dr, Veazie, ME 04401Off Market
- $470,0004 bd3 ba2.1k sqft4 Hillside Dr, Veazie, ME 04401Sold
- $378,800-- bd-- ba2k sqft32 Silver Rdg, Veazie, ME 04401Off Market
- $548,6004 bd3 ba3.2k sqft17 Hillside Dr, Veazie, ME 04401Off Market
- $369,300-- bd-- ba2.4k sqft24 Silver Rdg, Veazie, ME 04401Off Market
Nearby schools
GreatSchools rating
- 8/10Veazie Community SchoolGrades: PK-8Distance: 1.1 mi
Sell for more on Zillow
Get a Zillow Showcase℠ listing at no additional cost and you could sell for .
$822,400
2% more
+$16,448
With Zillow Showcase(estimated)
$838,848
Sell for more on Zillow
Get a Zillow Showcase℠ listing at no additional cost and you could sell for .
$822,400
2% more
+$16,448
With Zillow Showcase(estimated)
$838,848
- Maine
- Penobscot County
- Veazie
- 04401
- 10 Hillside Drive
