Skip main navigation
Off market
  • $836,600

    10 Hilltop Dr, Mount Laurel, NJ 08054

    4beds
    2,900sqft
    SingleFamily
    Built in 1995
    1.41 Acres Lot
    $836,600 Zestimate®
    $288/sqft
    $4,574 Estimated rent

    Home value

    $836,600

    $795,000 - $878,000

    $4,574/mo

    Zestimate® history
    Loading
    Loading...

    Owner options

    List your home for rent

    $4,574/mo

    Rent Zestimate®

    Find your next renter with Zillow Rental Manager. Plus, with online applications, you can quickly screen prospective tenants – for free.

    Learn more

    $4,574/mo

    Rent Zestimate®

    Refinance and save

    $5,892/mo

    Est. payment

    Refinancing to a lower rate could help reduce your monthly payments and save thousands over the life of the loan.

    See today's rates

    $5,892/mo

    Est. payment

    Explore your selling options

    Work with a Zillow partner agent

    Leverage their expertise and Zillow's premium Showcase listings to get your home seen by more buyers.

    Get started

    List with your own agent

    Get your home in front of millions of buyers by listing it on Zillow.

    Learn how to do it

    Sell it yourself

    Take full control of how buyers see your home on Zillow by listing For Sale by Owner (FSBO).

    List your home

    What's special

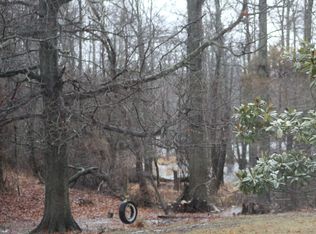
    HUGE REDUCTION and ready to sell! Nothing to do here, just move in and enjoy! Exterior front justed painted neutral color! This immaculate 4 bedroom 2 1/2 bathroom French Contemporary home, sitting on almost 1.5 acres, is located in the prestigious Autumnwood development. This home is move-in ready with many upgrades and amazing custom woodwork/moldings/columns. It has a great curb appeal with professionally landscaped yard offering lush plantings, large driveway and recently treated deck with a gazebo and gas line for grill. It also includes a gorgeous in-ground pool, shed, swing set and trampoline. As you enter through the front door, you are welcomed by hardwood floors, sunny freshly painted foyer with a large window above the front door and custom staircase with wrought iron. The formal living room is on one side of the foyer while the formal dining room, freshly painted, is on the other with access to the upgraded custom kitchen. The amazing family room with Brazilian hardwood flooring will take your breath away! It was also freshly painted and offers a gas stone fireplace, cathedral ceiling (2 story) and lots of windows for plenty of natural light. French doors lead you into the office which has a glass sliding door leading to deck and gazebo. The heart of the home is the kitchen and this one is amazing! Great amount of storage in the custom cabinets! A large kitchen island, pantry, granite countertops, tiled backsplash and stainless steel appliances are offered as well as 5 burner gas range. The kitchen is open to the large breakfast room that is surrounded by windows and french doors to the outdoor deck. Custom storage is also provided in the first floor laundry & mudroom with utility sink, 1/2 bath and access to 2 car garage with storage cabinets. The second level offers 4 bedrooms; a large master suite offering a his and her walk-in closets and updated master bath is beyond stunning with custom cabinets offering granite counter tops, double sinks, large shower and soaking tub. The other 3 bedrooms are a generous size with a shared full updated bathroom with ceramic flooring, granite countertops, updated cabinet and light fixture. The finished basement offers additional entertaining space or use in whatever way works for you and your family. Additional upgrades throughout this magnificent home include newer alarm system, 9 ft first floor ceilings, irrigation system and tinted windows for sunray protection to flooring and furniture. Don't delay, make your appointment today to see this lovely, well maintained home! You will not be disappointed!

    This property is off market, which means it's not currently listed for sale or rent on Zillow. This may be different from what's available on other websites or public sources.

    Facts & features

    Interior

    Bedrooms & bathrooms
    • Bedrooms: 4
    • Bathrooms: 3
    • Full bathrooms: 2
    • 1/2 bathrooms: 1
    Heating
    • Forced air, Gas
    Cooling
    • Central
    Appliances
    • Included: Dishwasher, Garbage disposal, Microwave
    Features
    • Master Bath(s), CeilngFan(s), Attic/House Fan, Kitchen - Eat-In, Kitchen - Island, Butlers Pantry, Stall Shower
    • Has fireplace: Yes
    Interior area
    • Total interior livable area: 2,900 sqft

    Property

    Parking
    • Parking features: Garage - Attached
    Lot
    • Size: 1.41 Acres
    Details
    • Parcel number: 240080700000300001

    Construction

    Type & style
    • Home type: SingleFamily
    • Architectural style: French
    Condition
    • Year built: 1995

    Community & HOA

    Location
    • Region: Mount Laurel

    Financial & listing details

    • Price per square foot: $288/sqft
    • Tax assessed value: $418,400
    • Annual tax amount: $13,209

    Price history

    DateEventPrice
    10/21/2019Sold$510,000-5.5%$176/sqft
    Source: Public Record Report a problem
    7/2/2019Price change$539,900-1.6%$186/sqft
    Source: Keller Williams Realty #1002175508 Report a problem
    6/11/2019Price change$548,500-0.2%$189/sqft
    Source: Keller Williams Realty #1002175508 Report a problem
    3/25/2019Price change$549,500-0.1%$189/sqft
    Source: Keller Williams Realty #1002175508 Report a problem
    3/5/2019Price change$549,900-1.8%$190/sqft
    Source: KW Realty-Medford #1002175508 Report a problem
    8/9/2018Listed for sale$559,900+16.2%$193/sqft
    Source: KW Realty-Medford #1002175508 Report a problem
    7/1/2004Sold$482,000+31.2%$166/sqft
    Source: Public Record Report a problem
    5/23/2002Sold$367,500+50.7%$127/sqft
    Source: Public Record Report a problem
    4/5/1995Sold$243,900$84/sqft
    Source: Public Record Report a problem

    Public tax history

    YearProperty taxesTax assessment
    2025$13,209 +3.9%$418,400
    2024$12,711 $418,400
    2023-- $418,400
    2022$12,669 +1.9%$418,400
    2021$12,431 +3.1%$418,400
    2020$12,062 +0.8%$418,400
    2019$11,970 +2.7%$418,400
    2018$11,661 +1.5%$418,400
    2017$11,485 +1.2%$418,400
    2016$11,351 +1%$418,400
    2015$11,238 -2.5%$418,400
    2014$11,525 +4.9%$418,400 +65.2%
    2013$10,986 +1.6%$253,300
    2012$10,813 +0.3%$253,300
    2011$10,778 +4.8%$253,300
    2010$10,282 +2.1%$253,300
    2009$10,066 +2.5%$253,300
    2008$9,820 +6.7%$253,300 +2.3%
    2007$9,202 +4.1%$247,700
    2006$8,843 +5.7%$247,700
    2005$8,370 +2.4%$247,700
    2004$8,174 $247,700
    2003-- $247,700
    2002-- $247,700
    2001-- $247,700
    Find assessor info on the county website

    Neighborhood: 08054

    Nearby schools

    GreatSchools rating
    Schools provided by the listing agent
    • High: LENAPE
    • District: Lenape Regional High

    Source: The MLS. This data may not be complete. We recommend contacting the local school district to confirm school assignments for this home.

    Get a cash offer in 3 minutes
    Find out how much your home could sell for in as little as 3 minutes with a no-obligation cash offer.
    Estimated market value
    $836,600
    Get a cash offer in 3 minutes
    Find out how much your home could sell for in as little as 3 minutes with a no-obligation cash offer.
    Estimated market value
    $836,600