Skip main navigation
Closed
  • Listed by: Maxfield Real Estate/Wolfeboro • Randall Parker
    Bought with: Assets Realty Group
    $375,000

    10 Hilltop Drive, Wakefield, NH 03872

    2beds
    1,426sqft
    Single Family Residence
    Built in 1972
    1.1 Acres Lot
    $434,200 Zestimate®
    $263/sqft
    $1,989 Estimated rent

    Home value

    $434,200

    $404,000 - $469,000

    $1,989/mo

    Zestimate® history
    Loading
    Loading...

    Owner options

    List your home for rent

    $1,989/mo

    Rent Zestimate®

    Find your next renter with Zillow Rental Manager. Plus, with online applications, you can quickly screen prospective tenants – for free.

    Learn more

    $1,989/mo

    Rent Zestimate®

    Refinance and save

    $2,390/mo

    Est. payment

    Refinancing to a lower rate could help reduce your monthly payments and save thousands over the life of the loan.

    See today's rates

    $2,390/mo

    Est. payment

    Explore your selling options

    Work with a Zillow partner agent

    Leverage their expertise and Zillow's premium Showcase listings to get your home seen by more buyers.

    Get started

    List with your own agent

    Get your home in front of millions of buyers by listing it on Zillow.

    Learn how to do it

    Sell it yourself

    Take full control of how buyers see your home on Zillow by listing For Sale by Owner (FSBO).

    List your home

    What's special

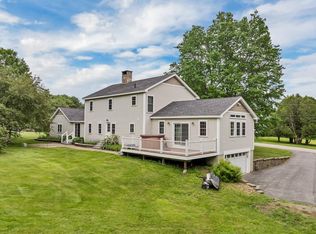
    Welcome to this delightful 2-bedroom, 1-bathroom home, nestled on a serene corner lot in a quiet, friendly neighborhood. With its inviting curb appeal and a spacious, level yard perfect for gardening, outdoor gatherings, or simply enjoying peaceful afternoons, this home offers a rare blend of charm and convenience. Inside, you'll find a cozy living area filled with natural light, a galley style kitchen, and two comfortable bedrooms, and a bonus finished attic space making it a perfect starting point for a large primary suite. This cozy home is an ideal space for first-time homeowners, downsizers, or anyone seeking a tranquil retreat. Come and experience the warmth and potential this lovely home has to offer!

    Zillow last checked:

    Listing updated:

    Listed by:

    Randall Parker,

    Maxfield Real Estate/Wolfeboro 603-569-3128,

    Shaun McCluskey,

    Maxfield Real Estate/Wolfeboro

    Bought with:

    Michael Parker

    Assets Realty Group

    Source: PrimeMLS,MLS#: 5014787MLS Logo

    Facts & features

    Interior

    Bedrooms & bathrooms
    • Bedrooms: 2
    • Bathrooms: 1
    • Full bathrooms: 1
    Heating
    • Oil, Hot Water, Wood Stove
    Cooling
    • None
    Appliances
    • Included: Dryer, Refrigerator, Washer, Electric Stove, Water Heater off Boiler, Tank Water Heater
    • Laundry: In Basement
    Features
    • Dining Area
    • Flooring: Carpet, Ceramic Tile, Laminate, Wood
    • Windows: Screens
    • Basement: Climate Controlled,Concrete,Concrete Floor,Full,Storage Space,Sump Pump,Unfinished,Basement Stairs,Interior Entry
    • Attic: Walk-up
    • Has fireplace: Yes
    • Fireplace features: Wood Burning
    Interior area
    • Total structure area: 2,992
    • Total interior livable area: 1,426 sqft
    • Finished area above ground: 1,426
    • Finished area below ground: 0

    Property

    Parking
    • Total spaces: 5
    • Parking features: Paved, Auto Open, Direct Entry, Driveway, Garage, Parking Spaces 5, Attached
    • Garage spaces: 2
    • Has uncovered spaces: Yes
    Features
    • Levels: One
    • Stories: 1
    • Has view: Yes
    • Frontage length: Road frontage: 400
    Lot
    • Size: 1.1 Acres
    • Features: Corner Lot, Country Setting, Level, Views
    Details
    • Parcel number: WKFDM00146B002000L000000
    • Zoning description: B&CBUS

    Construction

    Type & style
    • Home type: SingleFamily
    • Architectural style: Cape
    • Property subtype: Single Family Residence
    Materials
    • Wood Frame, Shingle Siding
    • Foundation: Concrete
    • Roof: Asphalt Shingle
    Condition
    • New construction: No
    • Year built: 1972

    Utilities & green energy

    • Electric: 200+ Amp Service, Circuit Breakers
    • Sewer: Concrete, Leach Field, Septic Tank
    • Utilities for property: Cable at Site

    Community & HOA

    Location
    • Region: Sanbornville

    Financial & listing details

    • Price per square foot: $263/sqft
    • Tax assessed value: $352,700
    • Annual tax amount: $2,416
    • Date on market: 9/18/2024
    • Road surface type: Paved

    Price history

    DateEventPrice
    11/20/2024Sold$375,000-11.8%$263/sqft
    Source: PrimeMLS #5014787 Report a problem
    9/26/2024Contingent$425,000$298/sqft
    Source: PrimeMLS #5014787 Report a problem
    9/18/2024Listed for sale$425,000$298/sqft
    Source: PrimeMLS #5014787 Report a problem

    Public tax history

    YearProperty taxesTax assessment
    2024$2,652 +9.8%$352,700
    2023$2,416 +2.3%$352,700 +83%
    2022$2,361 -1%$192,700
    2020$2,386 -0.7%$192,700
    2019$2,403 +10.7%$192,700
    2018$2,170 +5.2%$192,700 +18.2%
    2017$2,062 -2.2%$163,000
    2016$2,109 -0.9%$163,000
    2015$2,129 +2.5%$163,000
    2014$2,077 +3.7%$163,000
    2013$2,002 -1.1%$163,000 -3.8%
    2012$2,024 -0.2%$169,400
    2011$2,028 +2.4%$169,400
    2010$1,980 +0.9%$169,400 -8.1%
    2009$1,963 -0.9%$184,300 -8.7%
    2008$1,980 -3.6%$201,800
    2006$2,054 $201,800
    Find assessor info on the county website

    Neighborhood: 03872

    Nearby schools

    GreatSchools rating
    Get pre-qualified for a loan
    At Zillow Home Loans, we can pre-qualify you in as little as 5 minutes with no impact to your credit score.

    An equal housing lender. NMLS #10287.

    Sell for more on Zillow
    Get a Zillow Showcase℠ listing at no additional cost and you could sell for .
    $434,200
    2% more
    +$8,684
    With Zillow Showcase(estimated)
    $442,884