Skip main navigation
Closed
  • Listed by: Homefront Realty, LLC • Alex Betses
    Bought with: Beach Homes Realty
    $2,500,000

    10 Hobart Lane, Hollis, NH 03049

    5beds
    6,507sqft
    Single Family Residence
    Built in 2022
    1.32 Acres Lot
    $2,508,300 Zestimate®
    $384/sqft
    $7,758 Estimated rent

    Home value

    $2,508,300

    $2.31M - $2.71M

    $7,758/mo

    Zestimate® history
    Loading
    Loading...

    Owner options

    List your home for rent

    $7,758/mo

    Rent Zestimate®

    Find your next renter with Zillow Rental Manager. Plus, with online applications, you can quickly screen prospective tenants – for free.

    Learn more

    $7,758/mo

    Rent Zestimate®

    Refinance and save

    $13,715/mo

    Est. payment

    Refinancing to a lower rate could help reduce your monthly payments and save thousands over the life of the loan.

    See today's rates

    $13,715/mo

    Est. payment

    Explore your selling options

    Work with a Zillow partner agent

    Leverage their expertise and Zillow's premium Showcase listings to get your home seen by more buyers.

    Get started

    List with your own agent

    Get your home in front of millions of buyers by listing it on Zillow.

    Learn how to do it

    Sell it yourself

    Take full control of how buyers see your home on Zillow by listing For Sale by Owner (FSBO).

    List your home

    What's special

    Three finished levelsTwo refrigeratorsMedia areaHardwood and tile throughout
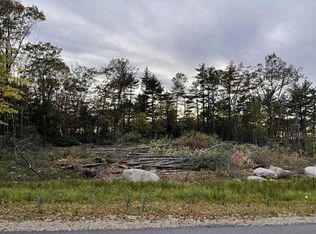
    Welcome to this exceptional modern farmhouse located in one of the most desirable neighborhoods in the bucolic town of Hollis, NH. This home, along with a separate three car carriage house (6 total garage stalls) sits on a 1.3 acre lot overlooking rolling farm land, yet is close to Route 3 and the conveniences of Nashua making this a perfect home for commuters, nature lovers, and families seeking to raise children in the sought after Hollis school system. The home has three finished levels, with hardwood and tile throughout. Every closet has been outfitted with a California Closet system, along with a state of the art full house lighting and window treatment system. The oversized gourmet kitchen with a large center island and butlers pantry are perfect for gathering and entertaining with two refrigerators. The dining area features a built-in china closet, with additional built-ins on each side of the fireplace. You will enjoy sitting in your formal living room, or expansive farmers porch watching spectacular sunsets. Main floor also features an oversized master bedroom suite with a grand bath, along with a dedicated office with a built-in desk and millwork shelving system. The upper level features 4 bedrooms, 2 with ensuites and 2 sharing a bath, plus a large laundry room with cabinetry and utility sink. The finished lower level with a walkout slider has a bath, a built in wet bar with a leathered granite countertop and ice maker, a media area, along with several large areas for gaming and entertaining. There are also 2 separate rooms that are large enough to accomodate gym equipment or to be used as additional bedrooms. This home is the perfect blend of modern luxury in a picturesque setting, and mere minutes to all the conveniences one would want!

    Zillow last checked:

    Listing updated:

    Listed by:

    Alex Betses,

    Homefront Realty, LLC 603-931-3003

    Bought with:

    Brenda Maggy

    Beach Homes Realty

    Source: PrimeMLS,MLS#: 5082080MLS Logo

    Facts & features

    Interior

    Bedrooms & bathrooms
    • Bedrooms: 5
    • Bathrooms: 6
    • Full bathrooms: 2
    • 3/4 bathrooms: 3
    • 1/2 bathrooms: 1
    Heating
    • Propane, Forced Air
    Cooling
    • Central Air
    Appliances
    • Included: Dishwasher, Dryer, Mini Fridge, Gas Range, Refrigerator, Washer, Wine Cooler, Stand Alone Ice Maker
    • Laundry: 2nd Floor Laundry
    Features
    • Bar, Cathedral Ceiling(s), Ceiling Fan(s), Dining Area, In-Law Suite, Kitchen Island, Primary BR w/ BA, Soaking Tub, Walk-in Pantry, Smart Thermostat
    • Flooring: Hardwood, Tile, Vinyl Plank
    • Windows: Blinds, Screens
    • Basement: Finished,Walk-Out Access
    • Has fireplace: Yes
    • Fireplace features: Gas
    Interior area
    • Total structure area: 7,810
    • Total interior livable area: 6,507 sqft
    • Finished area above ground: 4,350
    • Finished area below ground: 2,157

    Property

    Parking
    • Total spaces: 6
    • Parking features: Paved, Auto Open, Electric Vehicle Charging Station(s), Attached, Detached
    • Garage spaces: 6
    Accessibility
    • Accessibility features: 1st Floor Full Bathroom, Bathroom w/Step-in Shower
    Features
    • Levels: Two
    • Stories: 2
    • Patio & porch: Patio, Covered Porch
    • Exterior features: Deck
    • Fencing: Invisible Pet Fence
    • Frontage length: Road frontage: 160
    Lot
    • Size: 1.32 Acres
    • Features: Country Setting, Landscaped, Wooded, Neighborhood
    Details
    • Parcel number: HOLSM032B045L015
    • Zoning description: RA
    • Other equipment: Radon Mitigation

    Construction

    Type & style
    • Home type: SingleFamily
    • Architectural style: Cape,Modern Architecture
    • Property subtype: Single Family Residence
    Materials
    • Vinyl Siding
    • Foundation: Poured Concrete
    • Roof: Architectural Shingle
    Condition
    • New construction: No
    • Year built: 2022

    Utilities & green energy

    • Electric: 200+ Amp Service, Circuit Breakers
    • Utilities for property: Cable

    Community & HOA

    Community
    • Security: Security
    Location
    • Region: Hollis

    Financial & listing details

    • Price per square foot: $384/sqft
    • Tax assessed value: $1,380,000
    • Annual tax amount: $26,082
    • Date on market: 4/3/2026
    • Road surface type: Paved

    Price history

    DateEventPrice
    5/1/2026Sold$2,500,000$384/sqft
    Source: PrimeMLS #5082080 Report a problem
    4/9/2026Pending sale$2,500,000$384/sqft
    Source: PrimeMLS #5082080 Report a problem
    4/3/2026Listed for sale$2,500,000$384/sqft
    Source: PrimeMLS #5082080 Report a problem
    10/10/2025Sold$2,500,000$384/sqft
    Source: PrimeMLS #5061836 Report a problem
    10/2/2025Contingent$2,500,000$384/sqft
    Source: PrimeMLS #5061836 Report a problem
    9/17/2025Listed for sale$2,500,000-3.8%$384/sqft
    Source: PrimeMLS #5061836 Report a problem
    10/3/2024Sold$2,600,000+8.3%$400/sqft
    Source: PrimeMLS #5010492 Report a problem
    9/4/2024Contingent$2,400,000$369/sqft
    Source: PrimeMLS #5010492 Report a problem
    8/20/2024Listed for sale$2,400,000+18.5%$369/sqft
    Source: PrimeMLS #5010492 Report a problem
    12/15/2023Sold$2,025,000-11.6%$311/sqft
    Source: Public Record Report a problem
    11/12/2023Contingent$2,290,000$352/sqft
    Source: PrimeMLS #4975951 Report a problem
    10/28/2023Listed for sale$2,290,000$352/sqft
    Source: PrimeMLS #4975951 Report a problem

    Public tax history

    YearProperty taxesTax assessment
    2024$24,467 +55.2%$1,380,000 +45.9%
    2023$15,762 -26.2%$946,100
    2022$21,353 $946,100
    Find assessor info on the county website

    Neighborhood: 03049

    Nearby schools

    GreatSchools rating
    Schools provided by the listing agent
    • Elementary: Hollis Primary School
    • Middle: Hollis Brookline Middle Sch
    • High: Hollis-Brookline High School
    • District: Hollis-Brookline Sch Dst

    Source: PrimeMLS. This data may not be complete. We recommend contacting the local school district to confirm school assignments for this home.

    Get a cash offer in 3 minutes
    Find out how much your home could sell for in as little as 3 minutes with a no-obligation cash offer.
    Estimated market value
    $2,508,300
    Get a cash offer in 3 minutes
    Find out how much your home could sell for in as little as 3 minutes with a no-obligation cash offer.
    Estimated market value
    $2,508,300