Skip main navigation
Sold for $1,575,000
  • Tax assessed value
    $1,575,000

    10 Hobart Street, Bronxville, NY 10708

    3beds
    1,880sqft
    Single Family Residence, Residential
    Built in 1935
    4,792 Square Feet Lot
    $1,773,700 Zestimate®
    $838/sqft
    $7,925 Estimated rent

    Home value

    $1,773,700

    $1.60M - $1.97M

    $7,925/mo

    Zestimate® history
    Loading
    Loading...

    Owner options

    List your home for rent

    $7,925/mo

    Rent Zestimate®

    Find your next renter with Zillow Rental Manager. Plus, with online applications, you can quickly screen prospective tenants – for free.

    Learn more

    $7,925/mo

    Rent Zestimate®

    Refinance and save

    $10,473/mo

    Est. payment

    Refinancing to a lower rate could help reduce your monthly payments and save thousands over the life of the loan.

    See today's rates

    $10,473/mo

    Est. payment

    Explore your selling options

    Work with a Zillow partner agent

    Leverage their expertise and Zillow's premium Showcase listings to get your home seen by more buyers.

    Get started

    List with your own agent

    Get your home in front of millions of buyers by listing it on Zillow.

    Learn how to do it

    Sell it yourself

    Take full control of how buyers see your home on Zillow by listing For Sale by Owner (FSBO).

    List your home

    What's special

    Expansive patioCovered porticoThoughtfully placed powder roomOne-car garageFormal dining roomWell-proportioned kitchenFrench doors
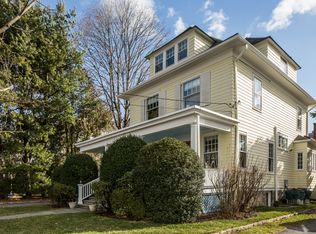
    Nestled amid mature, picturesque landscaping, this charming freestanding Colonial offers privacy, space, and character. The home features inviting front and rear yards, perfect for relaxation or entertaining, along with a spacious patio for al fresco dining. Parking is easy with a one-car garage and a driveway that accommodates two more vehicles. Step inside through a covered portico and experience the warmth of this 3-bedroom home. The living room welcomes you with its classic appeal, flowing seamlessly into the formal dining room and well-proportioned kitchen. A sunroom off the living room is an ideal space for reading, working, or unwinding. French doors open directly onto the expansive patio, providing a perfect blend of indoor-outdoor living. For added convenience, the patio can also be accessed through the kitchen, making it a breeze to entertain. A thoughtfully placed powder room on the first floor enhances the flow of the home, especially when hosting guests. Upstairs, you’ll find three bedrooms and two full baths. The primary bedroom boasts a charming office or walk-in closet, offering a peaceful retreat, while the second bedroom includes a delightful bonus area, perfect for play or creativity. Ascend to the third floor, where you'll discover the third bedroom with an en-suite bath—a perfect getaway for guests, family, or even a serene home office. The basement adds more versatility to this home, offering space for projects, playtime, laundry, and storage. More private and spacious than a townhouse, this captivating Colonial offers the perfect blend of classic style, comfort, and functionality—a beautiful place to call home.

    Zillow last checked:

    Listing updated:

    Listed by:

    Valerie B. Otto 646-884-0650,

    Houlihan Lawrence Inc. 914-337-0400

    Bought with:

    Christina H. Diminno, 10301219148

    Julia B Fee Sothebys Int. Rlty

    Source: OneKey® MLS as distributed by MLS GRID,MLS#: H6328725MLS Logo

    Facts & features

    Interior

    Bedrooms & bathrooms
    • Bedrooms: 3
    • Bathrooms: 3
    • Full bathrooms: 2
    • 1/2 bathrooms: 1
    Primary bedroom
    • Level: Second
    Bedroom 1
    • Level: Second
    Bedroom 2
    • Level: Third
    Bathroom 1
    • Level: Second
    Bathroom 2
    • Level: Third
    Other
    • Description: Sunroom/office
    • Level: First
    Other
    • Description: Powder room
    • Level: First
    Other
    • Description: Bonus space and Laundry room
    • Level: Lower
    Dining room
    • Level: First
    Kitchen
    • Level: First
    Living room
    • Level: First
    Office
    • Level: Second
    Heating
    • Hot Water
    Cooling
    • Central Air
    Appliances
    • Included: Gas Water Heater
    Features
    • Formal Dining
    • Flooring: Hardwood
    • Basement: Finished,Full
    • Attic: None
    • Number of fireplaces: 1
    Interior area
    • Total structure area: 1,880
    • Total interior livable area: 1,880 sqft

    Property

    Parking
    • Total spaces: 1
    • Parking features: Detached, Driveway
    • Has uncovered spaces: Yes
    Features
    • Levels: Three Or More
    • Stories: 3
    Lot
    • Size: 4,792 sqft
    • Features: Near Public Transit, Near School, Near Shops, Level
    Details
    • Parcel number: 2401030000000050000013

    Construction

    Type & style
    • Home type: SingleFamily
    • Architectural style: Colonial
    • Property subtype: Single Family Residence, Residential
    Materials
    • Stucco
    Condition
    • Actual
    • Year built: 1935

    Utilities & green energy

    • Sewer: Public Sewer
    • Water: Public
    • Utilities for property: Trash Collection Public

    Community & neighborhood

    Location
    • Region: Bronxville

    Other

    Other facts
    • Listing agreement: Exclusive Right To Sell

    Price history

    DateEventPrice
    12/12/2024Sold$1,575,000-1.3%$838/sqft
    Source: OneKey® MLS as distributed by MLS GRID #H6328725 Report a problem
    10/17/2024Pending sale$1,595,000$848/sqft
    Source: OneKey® MLS as distributed by MLS GRID #H6328725 Report a problem
    10/11/2024Listing removed$1,595,000$848/sqft
    Source: OneKey® MLS as distributed by MLS GRID #H6328725 Report a problem
    10/2/2024Listed for sale$1,595,000+31.8%$848/sqft
    Source: OneKey® MLS as distributed by MLS GRID #H6328725 Report a problem
    7/3/2014Sold$1,210,000-5.1%$644/sqft
    Source: OneKey® MLS as distributed by MLS GRID #H4400522 Report a problem
    3/13/2014Listed for sale$1,275,000+10.9%$678/sqft
    Source: Bronxville-Ley Real Estate, LLC #4400522 Report a problem
    7/21/2006Sold$1,150,000$612/sqft
    Source: Public Record Report a problem

    Public tax history

    YearProperty taxesTax assessment
    2025-- $1,575,000 +18.9%
    2024-- $1,325,000 +3.9%
    2023-- $1,275,000 +5.4%
    2022-- $1,210,000
    2021-- $1,210,000
    2020-- $1,210,000
    2019-- $1,210,000
    2018-- $1,210,000 +3.9%
    2017-- $1,164,100
    2016-- $1,164,100
    2015-- $1,164,100 +12834.4%
    2014-- $9,000
    2013-- $9,000
    2011-- $9,000
    2010-- $9,000 -99.2%
    2008-- $1,137,780 +12542%
    2007-- $9,000
    2006-- $9,000
    2005-- $9,000
    2004-- $9,000
    2003-- $9,000
    2002-- $9,000
    2001-- $9,000 -68.9%
    2000-- $28,900 +221.1%
    1999-- $9,000

    Find assessor info on the county website

    Neighborhood: 10708

    Nearby schools

    GreatSchools rating
    Schools provided by the listing agent
    • Elementary: Bronxville Elementary School
    • Middle: Bronxville Middle School
    • High: Bronxville High School

    Source: OneKey® MLS as distributed by MLS GRID. This data may not be complete. We recommend contacting the local school district to confirm school assignments for this home.

    Get a cash offer in 3 minutes
    Find out how much your home could sell for in as little as 3 minutes with a no-obligation cash offer.
    Estimated market value
    $1,773,700
    Get a cash offer in 3 minutes
    Find out how much your home could sell for in as little as 3 minutes with a no-obligation cash offer.
    Estimated market value
    $1,773,700