Everything OLD is NEW Again in this darling 2 bedroom/2 bath 1379 square foot gem nestled on almost ½ of an acre in the West Sedona Corridor with no HOA. Treasure box home full of wonderful jewels that has been modernized and remodeled by the owner/agent with taste, chic, and style. New water lines from the street, all new plumbing lines into and underneath the home, New hot water heater, upgraded Electric to 220 Electrical Line, New Electrical Box and updated electrical throughout home including adding new GFCIS and adding recessed Lighting into ceilings. Retextured and added new walls and new ceilings, re-ducted some heating/cooling ducts, added a new Carrier HVAC system, added a huge walk in closet to primary front bedroom and a new trek deck right outside! Perfect to sip your morning coffee, or to watch the setting sun. New Kitchen, cabinets, quartz counters, appliances, backsplash and added garbage disposal. New Light Fixtures, ceiling fans, new vinyl plank Flooring throughout including adding baseboards. New bathrooms - tub, showers, cabinets, tile, mirrors etc. including redesigning ¾ bath and laundry. Interior and Exterior painted, new interior doors, hardware and new front stoop, walkways, and revitalized front landscaped yard. Open concept 1 car garage was reimagined to add a workshop/studio with insulated walls, new windows, ceiling added with recessed lighting and new front exterior door. With a window ac/heat unit this extra 252 square feet would make a great workshop/studio/office or exercise room. Roof replaced in 2021 with a transferable warranty. Living room has stained wood paneled ceilings, walls of paned windows and a wood burning fireplace. Dining room opens out onto a covered deck and patio which overlooks a completely fenced backyard boasting tall trees, raised garden and cactus beds, a separate small greenhouse, and a cement block firepit perfect for roasting marshmallows. Want a pool, hot tub, organic garden, or enough room to possibly build another structure. You got it here! Endless possibilities await! You want a sweet morsel that melts in your mouth! That is a tasty treat as sweet as the day is long with class and style. Welcome home baby, welcome home!
Sold for $788,000
$788,000
10 Hohokam Drive, Sedona, AZ 86336
2beds
1,631sqft
Single Family Residence
Built in 1969
0.47 Acres Lot
$811,500 Zestimate®
$483/sqft
$3,258 Estimated rent
Home value
$811,500
$755,000 - $876,000
$3,258/mo
Zestimate® history
Owner options
List your home for rent
$3,258/mo
Rent Zestimate®
Find your next renter with Zillow Rental Manager. Plus, with online applications, you can quickly screen prospective tenants – for free.
$3,258/mo
Rent Zestimate®
Refinance and save
$3,581/mo
Est. payment
Refinancing to a lower rate could help reduce your monthly payments and save thousands over the life of the loan.
$3,581/mo
Est. payment
Explore your selling options
Work with a Zillow partner agent
Leverage their expertise and Zillow's premium Showcase listings to get your home seen by more buyers.
Get startedList with your own agent
Get your home in front of millions of buyers by listing it on Zillow.
Learn how to do itSell it yourself
Take full control of how buyers see your home on Zillow by listing For Sale by Owner (FSBO).
List your homeWhat's special
Zillow last checked:
Listing updated:
Listed by:
Barbara Baker 928-301-0669,
Barbara Baker Realty LLC,
Donna Lynn Meek 928-451-1270,
Barbara Baker Realty LLC
Bought with:
Donna Lynn Meek, BR582838000
Barbara Baker Realty LLC
Barbara Baker, BR543533000
Barbara Baker Realty LLC
Source: ARMLS,MLS#: 534025
Facts & features
Interior
Bedrooms & bathrooms
- Bedrooms: 2
- Bathrooms: 2
- Full bathrooms: 2
Heating
- Other, Natural Gas
Cooling
- Central Air, Ceiling Fan(s), Other
Appliances
- Included: Refrigerator, Built-in Microwave, Dishwasher, Disposal, Gas Oven
Features
- Eat-in Kitchen, Pantry
- Flooring: Vinyl, Tile, Concrete
- Windows: Screens, Skylight(s), Double Pane Windows
- Basement: Exterior Entry
- Has fireplace: Yes
- Fireplace features: Wood Burning
Interior area
- Total structure area: 1,631
- Total interior livable area: 1,631 sqft
Property
Parking
- Total spaces: 1
- Parking features: Off Street, RV Access/Parking, Garage Door Opener
- Garage spaces: 1
Features
- Patio & porch: Covered Deck, Covered
- Fencing: Perimeter,Back Yard
- Has view: Yes
- View description: Trees/Woods
Lot
- Size: 0.47 Acres
Details
- Additional structures: Greenhouse, Workshop
- Parcel number: 40802019
Construction
Type & style
- Home type: SingleFamily
- Architectural style: Ranch
- Property subtype: Single Family Residence
Materials
- Wood Frame
- Foundation: Slab, Raised
- Roof: Composition
Condition
- Year built: 1969
Details
- Warranty included: Yes
Utilities & green energy
- Sewer: Septic Tank
- Water: Pvt Water Company
- Utilities for property: Natural Gas Available
Community & HOA
Community
- Subdivision: Kachina Sub
HOA
- Has HOA: No
Location
- Region: Sedona
Financial & listing details
- Price per square foot: $483/sqft
- Tax assessed value: $474,289
- Annual tax amount: $2,137
- Date on market: 4/6/2026
- Cumulative days on market: 58 days
- Road surface type: Paved
Price history
| Date | Event | Price |
|---|---|---|
| 10/26/2024 | Listing removed | $4,900$3/sqft |
Source: Zillow Rentals Report a problem | ||
| 10/11/2024 | Listed for rent | $4,900$3/sqft |
Source: Zillow Rentals Report a problem | ||
| 11/7/2023 | Sold | $788,000-1.4%$483/sqft |
Source:  ARMLS #534025 Report a problem ARMLS #534025 Report a problem | ||
| 11/7/2023 | Pending sale | $799,500$490/sqft |
Source:  SVVAR #534025 Report a problem SVVAR #534025 Report a problem | ||
| 10/6/2023 | Contingent | $799,500$490/sqft |
Source: SVVAR #534025 Report a problem | ||
| 9/28/2023 | Price change | $799,500-4.7%$490/sqft |
Source: SVVAR #534025 Report a problem | ||
| 9/18/2023 | Price change | $839,000-1.3%$514/sqft |
Source: SVVAR #534025 Report a problem | ||
| 9/11/2023 | Listed for sale | $849,750+31.7%$521/sqft |
Source: SVVAR #534025 Report a problem | ||
| 3/31/2022 | Sold | $645,000-0.8%$395/sqft |
Source: ARMLS #529353 Report a problem | ||
| 3/22/2022 | Pending sale | $650,000$399/sqft |
Source: SVVAR #529353 Report a problem | ||
Public tax history
| Year | Property taxes | Tax assessment |
|---|---|---|
| 2025 | $2,454 +2.7% | $30,438 +5% |
| 2024 | $2,389 +11.8% | $28,988 -51% |
| 2023 | $2,137 -2.6% | $59,145 +31% |
| 2022 | $2,194 +0.1% | $45,166 +2.4% |
| 2021 | $2,193 +0.8% | $44,093 +6% |
| 2020 | $2,176 +5.1% | $41,615 |
| 2019 | $2,070 +2.4% | -- |
| 2018 | $2,021 +2% | -- |
| 2017 | $1,981 +4.6% | -- |
| 2016 | $1,894 +6.2% | -- |
| 2015 | $1,784 | -- |
| 2014 | -- | -- |
| 2013 | -- | -- |
| 2012 | -- | -- |
| 2011 | $1,898 | $21,275 |
| 2010 | -- | -- |
| 2009 | $1,686 +15.4% | -- |
| 2008 | $1,461 | -- |
| 2007 | -- | -- |
| 2006 | -- | -- |
| 2005 | -- | -- |
| 2004 | -- | -- |
| 2003 | -- | -- |
| 2002 | -- | -- |
| 2001 | -- | -- |
Find assessor info on the county website
Neighborhood: 86336
Nearby homes
- $1,096,8005 bd4 ba2.9k sqft40 Hohokam Dr, Sedona, AZ 86336Off Market
- $1,080,2590.9 Acres100 Rimstone Cir, Sedona, AZ 86336Off Market
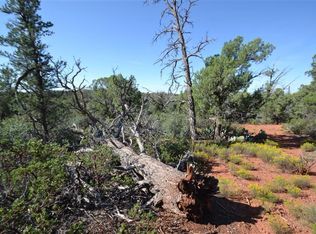
- $602,7003 bd2 ba1.1k sqft15 Hohokam Dr, Sedona, AZ 86336Off Market
- $1,240,2004 bd3 ba1.8k sqft20 Hohokam Dr, Sedona, AZ 86336Off Market

- $693,3003 bd2 ba1.8k sqft205 Hohokam Cir, Sedona, AZ 86336Off Market
- $1,348,0005 bd4 ba3.3k sqft170 Hohokam Cir, Sedona, AZ 86336Off Market
- $854,6004 bd2 ba2.8k sqft3665 Moki Dr, Sedona, AZ 86336Off Market
- $984,3003 bd2 ba1.8k sqft35 Hohokam Dr, Sedona, AZ 86336Off Market
Nearby schools
GreatSchools rating
- 9/10West Sedona Elementary SchoolGrades: PK-6Distance: 2.3 mi
- 5/10Sedona Red Rock High SchoolGrades: 6-12Distance: 1.1 mi
Get a cash offer in 3 minutes
Find out how much your home could sell for in as little as 3 minutes with a no-obligation cash offer.
Estimated market value
$811,500
Get a cash offer in 3 minutes
Find out how much your home could sell for in as little as 3 minutes with a no-obligation cash offer.
Estimated market value
$811,500
- Arizona
- Yavapai County
- Sedona
- 86336
- 10 Hohokam Drive
Nearby cities
Nearby neighborhoods
Nearby zip codes
Other Sedona Topics
