Overlooking the expanse of Greenwood Lake, this three-level, 4-bedroom, 3.5-bath designer home pairs water, woods and light. A recently paved drive leads to elegant landscaping, charcoal siding and expansive wood decks positioned for optimal water and mountain views. A seasonal stream and natural waterfall run through the .46 acre lot and provide a soothing soundtrack for morning coffee or alfresco dining. Enter on the lower level through a glassy solarium, a plant lover’s paradise. This floor also offers a gym, guest bedroom and full bath, storage, laundry and mechanical room. Up one level, gatherings flow easily between a dining room, a living room anchored by a wood stove with slate hearth, and a refreshed kitchen with quartz counters, double ovens and island range; an office with waterfall views and a half bath completes the floor. The top level hosts three bedrooms and two full baths, including primary suite with lake views a walk-in closet and an ensuite with soaking tub. Minutes to village shops, marinas, and roughly an hour to New York City. With the lake at your doorstep and Sterling Forest trails at your back, this move-in-ready home is unique, stylish and ready for you to enjoy.
Sold for $795,000
$795,000
10 Holiday Lane, Greenwood Lake, NY 10925
4beds
2,941sqft
Single Family Residence, Residential
Built in 1983
0.46 Acres Lot
$813,500 Zestimate®
$270/sqft
$4,855 Estimated rent
Home value
$813,500
$748,000 - $887,000
$4,855/mo
Zestimate® history
Owner options
List your home for rent
$4,855/mo
Rent Zestimate®
Find your next renter with Zillow Rental Manager. Plus, with online applications, you can quickly screen prospective tenants – for free.
$4,855/mo
Rent Zestimate®
Refinance and save
$5,531/mo
Est. payment
Refinancing to a lower rate could help reduce your monthly payments and save thousands over the life of the loan.
$5,531/mo
Est. payment
Explore your selling options
Work with a Zillow partner agent
Leverage their expertise and Zillow's premium Showcase listings to get your home seen by more buyers.
Get startedList with your own agent
Get your home in front of millions of buyers by listing it on Zillow.
Learn how to do itSell it yourself
Take full control of how buyers see your home on Zillow by listing For Sale by Owner (FSBO).
List your homeWhat's special
Office with waterfall viewsExpansive wood decksWalk-in closetEnsuite with soaking tubGlassy solariumElegant landscaping
Zillow last checked:
Listing updated:
Listed by:
Carly Ebers 862-268-2808,
Ridge & Valley RE Corp 973-200-3370
Bought with:
Steven Gray, 10401383168
Compass Greater NY, LLC
Source: OneKey® MLS as distributed by MLS GRID,MLS#: 903767
Facts & features
Interior
Bedrooms & bathrooms
- Bedrooms: 4
- Bathrooms: 4
- Full bathrooms: 3
- 1/2 bathrooms: 1
Bedroom 2
- Level: Second
Bedroom 3
- Level: Second
Bedroom 4
- Description: Per Architectural Drawings Dated 2021 Basement Bedroom with Full Ensuite Bath with Walk in Shower
- Level: Basement
Primary bathroom
- Description: Primary Bedroom with Walk-In Closet, Primary Ensuite Bath with Soaking Tub + Shower
- Level: Second
Primary bathroom
- Description: Ensuite to Primary with Soaking Tub + Shower
- Level: Second
Bathroom 2
- Description: Double Sink Vanity and Tub/Shower
- Level: Second
Bathroom 3
- Description: Half Bath off of Kitchen and Office Room
- Level: First
Bathroom 4
- Description: Ensuite to Bedroom with Walk-In Shower, Refreshed 2025
- Level: Basement
Exercise room
- Level: Basement
Kitchen
- Description: Double Ovens, Quartz Counters
- Level: First
Laundry
- Level: Basement
Living room
- Description: Wood Burning Stove
- Level: First
Office
- Description: Large Office Room with Closet (not included in bedroom count)
- Level: First
Heating
- Baseboard
Cooling
- Central Air
Appliances
- Included: Cooktop, Dishwasher, Dryer, Oven, Refrigerator, Stainless Steel Appliance(s), Washer
- Laundry: In Basement
Features
- First Floor Bedroom, Chefs Kitchen, Double Vanity, Eat-in Kitchen, Open Floorplan, Open Kitchen, Pantry, Primary Bathroom, Quartz/Quartzite Counters, Soaking Tub, Storage
- Flooring: Hardwood
- Windows: Skylight(s), Wall of Windows
- Basement: Finished,Full,Walk-Out Access
- Attic: Pull Stairs
- Number of fireplaces: 1
Interior area
- Total structure area: 2,941
- Total interior livable area: 2,941 sqft
Property
Parking
- Total spaces: 4
- Parking features: Driveway
- Has uncovered spaces: Yes
Features
- Levels: Three Or More
- Patio & porch: Deck
- Has view: Yes
- View description: Lake, Mountain(s)
- Has water view: Yes
- Water view: Lake
- Waterfront features: Stream
Lot
- Size: 0.46 Acres
- Features: See Remarks, Views
Details
- Parcel number: 3354890760000001073.1000000
- Special conditions: None
Construction
Type & style
- Home type: SingleFamily
- Architectural style: Contemporary
- Property subtype: Single Family Residence, Residential
Materials
- Other
- Foundation: Other
Condition
- Year built: 1983
- Major remodel year: 2002
Utilities & green energy
- Sewer: Septic Tank
- Utilities for property: Electricity Connected, Propane, Trash Collection Private
Community & HOA
HOA
- Has HOA: No
Location
- Region: Greenwood Lake
Financial & listing details
- Price per square foot: $270/sqft
- Tax assessed value: $452,400
- Annual tax amount: $8,500
- Date on market: 8/21/2025
- Cumulative days on market: 68 days
- Listing agreement: Exclusive Right To Sell
- Exclusions: Generator Negotiable
- Electric utility on property: Yes
Price history
| Date | Event | Price |
|---|---|---|
| 1/22/2026 | Sold | $795,000$270/sqft |
Source:  OneKey® MLS as distributed by MLS GRID #903767 Report a problem OneKey® MLS as distributed by MLS GRID #903767 Report a problem | ||
| 11/7/2025 | Pending sale | $795,000$270/sqft |
Source: OneKey® MLS as distributed by MLS GRID #903767 Report a problem | ||
| 9/24/2025 | Listed for sale | $795,000$270/sqft |
Source: OneKey® MLS as distributed by MLS GRID #903767 Report a problem | ||
| 9/14/2025 | Listing removed | $795,000$270/sqft |
Source: OneKey® MLS as distributed by MLS GRID #903767 Report a problem | ||
| 8/21/2025 | Listed for sale | $795,000+39.5%$270/sqft |
Source: OneKey® MLS as distributed by MLS GRID #903767 Report a problem | ||
| 8/22/2023 | Sold | $570,000+3.6%$194/sqft |
Source: OneKey® MLS as distributed by MLS GRID #H6250774 Report a problem | ||
| 7/21/2023 | Pending sale | $550,000$187/sqft |
Source: OneKey® MLS as distributed by MLS GRID #H6250774 Report a problem | ||
| 7/12/2023 | Listing removed | -- |
Source: OneKey® MLS as distributed by MLS GRID #H6250774 Report a problem | ||
| 7/7/2023 | Listed for sale | $550,000$187/sqft |
Source: OneKey® MLS as distributed by MLS GRID #H6250774 Report a problem | ||
| 6/30/2023 | Listing removed | -- |
Source: OneKey® MLS as distributed by MLS GRID #H6250774 Report a problem | ||
| 5/27/2023 | Listed for sale | $550,000+89.7%$187/sqft |
Source: OneKey® MLS as distributed by MLS GRID #H6250774 Report a problem | ||
| 8/14/2017 | Sold | $290,000-3.3%$99/sqft |
Source: OneKey® MLS as distributed by MLS GRID #H4710966 Report a problem | ||
| 7/1/2017 | Pending sale | $299,999$102/sqft |
Source: BHHS Gross & Jansen #4710966 Report a problem | ||
| 5/16/2017 | Price change | $299,999-3.2%$102/sqft |
Source: BHHS Gross & Jansen #4710966 Report a problem | ||
| 4/14/2017 | Price change | $309,900-3.1%$105/sqft |
Source: BHHS Gross & Jansen #4710966 Report a problem | ||
| 3/24/2017 | Listed for sale | $319,900+4.9%$109/sqft |
Source: BHHS Gross & Jansen #4710966 Report a problem | ||
| 1/14/2010 | Sold | $305,000-9%$104/sqft |
Source: Public Record Report a problem | ||
| 6/27/2009 | Price change | $335,000-4.3%$114/sqft |
Source: RE/MAX Homes and Estates #474122 Report a problem | ||
| 3/14/2009 | Price change | $349,900-7.9%$119/sqft |
Source: RE/MAX Homes and Estates #474122 Report a problem | ||
| 11/22/2008 | Price change | $379,999-5%$129/sqft |
Source: RE/MAX Homes and Estates #474122 Report a problem | ||
| 9/14/2008 | Listed for sale | $399,900$136/sqft |
Source: RE/MAX Homes and Estates #474122 Report a problem | ||
Public tax history
| Year | Property taxes | Tax assessment |
|---|---|---|
| 2025 | -- | $38,000 |
| 2024 | -- | $38,000 |
| 2023 | -- | $38,000 |
| 2022 | -- | $38,000 |
| 2021 | -- | $38,000 |
| 2020 | -- | $38,000 |
| 2019 | -- | $38,000 |
| 2018 | -- | $38,000 |
| 2017 | $8,384 | $38,000 |
| 2016 | -- | $38,000 |
| 2015 | -- | $38,000 |
| 2014 | -- | $38,000 |
| 2013 | -- | $38,000 |
| 2012 | -- | $38,000 |
| 2011 | -- | $38,000 |
| 2010 | -- | $38,000 |
| 2009 | -- | $38,000 |
| 2007 | -- | $38,000 |
| 2006 | -- | $38,000 |
| 2005 | -- | $38,000 |
| 2004 | -- | $38,000 +2.4% |
| 2002 | -- | $37,100 |
| 2001 | -- | $37,100 |
| 2000 | -- | $37,100 |
Find assessor info on the county website
Neighborhood: 10925
Nearby homes
- $265,4002 bd1 ba602 sqft6 Holiday Ln, Greenwood Lake, NY 10925Off Market
- $160,0002 bd1 ba1.3k sqft12 Cove Rd, Greenwood Lake, NY 10925Off Market
- $160,0002 bd1 ba1.3k sqft12 Cove Rd, Greenwood Lake, NY 10925Off Market
- $525,0001 bd1 ba527 sqft24 Cove Rd, Greenwood Lake, NY 10925Sold
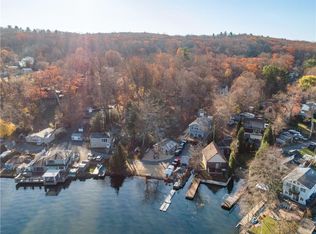
- $465,8003 bd2 ba1.8k sqft9 Holiday Ln, Greenwood Lake, NY 10925Off Market
- $318,8002 bd1 ba645 sqft12 Cove Rd, Greenwood Lake, NY 10925Off Market
- $431,1003 bd2 ba1.2k sqft4 Cove Rd, Greenwood Lake, NY 10925Off Market
- $568,5003 bd2 ba1.7k sqft7 Ridge Rd, Greenwood Lake, NY 10925Off Market
Nearby schools
GreatSchools rating
- 9/10Greenwood Lake Elementary SchoolGrades: PK-3Distance: 3 mi
- 6/10Greenwood Lake Middle SchoolGrades: 4-8Distance: 6.5 mi
Schools provided by the listing agent
- Elementary: Greenwood Lake Elementary School
- Middle: Greenwood Lake Middle School
- High: Warwick Valley High School
Source: OneKey® MLS as distributed by MLS GRID. This data may not be complete. We recommend contacting the local school district to confirm school assignments for this home.
- New York
- Orange County
- Greenwood Lake
- 10925
- 10 Holiday Lane
Nearby cities
Nearby zip codes
Other Greenwood Lake Topics
