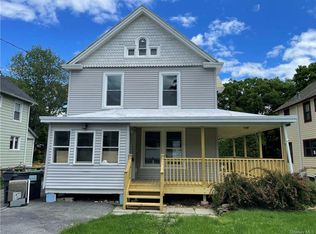
Better than new Side Hall Colonial with wrap around porch, lovingly renovated & upgraded thoroughly with an addition, featuring sitting room/ parlor, pocket doors, Bay window, and cherry hard wood floors. Original woodwork and trim have been refinished. Owners have upgraded electrical and plumbing systems as well as insulation and upgraded windows. Additionally C/A, upgraded natural gas fired boiler heating system has been added. This home offers a double lot and detached 2 car/ Garage/ Barn & professional Workshop WITH 220 v POWER. Double lot is partially fenced with beautiful perennial gardens and plantings.
Convenient proximity to the town pool, Highland Mills town park & beach. Thruway entrance, Harriman Railway Station & Metro North to NYC, only a few miles south near the Woodbury Commons shopping center. Harriman State Park, offers numerous lakes and hiking trails for all. Various stores, services & numerous food shopping centers are also conveniently located in the area. Additional Information: Amenities:Pedestal Sink,Soaking Tub,ParkingFeatures:4+ Car Attached,
Sold for $490,000
$490,000
10 Hollis Street, Highland Mills, NY 10930
3beds
1,840sqft
Single Family Residence, Residential
Built in 1905
0.4 Acres Lot
$528,500 Zestimate®
$266/sqft
$3,412 Estimated rent
Home value
$528,500
$460,000 - $608,000
$3,412/mo
Zestimate® history
Owner options
List your home for rent
$3,412/mo
Rent Zestimate®
Find your next renter with Zillow Rental Manager. Plus, with online applications, you can quickly screen prospective tenants – for free.
$3,412/mo
Rent Zestimate®
Refinance and save
$3,409/mo
Est. payment
Refinancing to a lower rate could help reduce your monthly payments and save thousands over the life of the loan.
$3,409/mo
Est. payment
Explore your selling options
Work with a Zillow partner agent
Leverage their expertise and Zillow's premium Showcase listings to get your home seen by more buyers.
Get startedList with your own agent
Get your home in front of millions of buyers by listing it on Zillow.
Learn how to do itSell it yourself
Take full control of how buyers see your home on Zillow by listing For Sale by Owner (FSBO).
List your homeWhat's special
Beautiful perennial gardensWrap around porchSoaking tubPedestal sinkPocket doorsBay windowOriginal woodwork
Zillow last checked:
Listing updated:
Listed by:
Michael Santoianni 845-351-4800,
Tuxedo Park Aff Realty Ltd 845-351-4800
Bought with:
Rebecca Kane, 10301215343
Keller Williams Hudson Valley
Source: OneKey® MLS as distributed by MLS GRID,MLS#: H6327431
Facts & features
Interior
Bedrooms & bathrooms
- Bedrooms: 3
- Bathrooms: 3
- Full bathrooms: 2
- 1/2 bathrooms: 1
Primary bedroom
- Description: Large primary bedroom wiht several closets and a bth en-suite.
- Level: Second
Bedroom 1
- Description: 2 additonal bedrooms withe original flooring and trim all redone
- Level: Second
Bathroom 1
- Description: common bath wiht converted dresser for sink cabinitry beautifully done
- Level: Second
Other
- Description: convenient and private 1/2 bath through Pantry and launcrty area
- Level: First
Bonus room
- Description: pantry offers a 2nd sink and dishwasher next to the dinning area. a washer dryer hook up is supplied in the pantry
- Level: First
Bonus room
- Description: pull down access to 3rd level attic with decked floor and insulation. storage area.
- Level: Second
Bonus room
- Description: stairwell with tasteful traditional hand painted wall and a landing leading to custom book shelf in bedroom hallway.inted wall
- Level: Second
Dining room
- Description: central to the house and close to kitchen overlooks back yard and close to parlor
- Level: First
Family room
- Description: parlor or family room, with pocket doors Bay window and cherry floors.
- Level: First
Kitchen
- Description: efficient layout with off white wood cabinetry and peninsula near main dinning room.
- Level: First
Living room
- Description: Living room with authentic wood work and access to eityher front porch doors or home office. Near dinning room area.
- Level: First
Office
- Description: office with glass door for privacy and near side door to porch.
- Level: First
Heating
- Hot Water, Radiant
Cooling
- Central Air, Ductwork
Appliances
- Included: Indirect Water Heater, Dishwasher, Refrigerator
- Laundry: Inside
Features
- High Speed Internet, Primary Bathroom, Open Kitchen, Original Details, Pantry
- Flooring: Hardwood
- Windows: Double Pane Windows, New Windows
- Basement: Bilco Door(s),Full,Unfinished
- Attic: Full,Pull Stairs
Interior area
- Total structure area: 1,840
- Total interior livable area: 1,840 sqft
Property
Parking
- Parking features: Attached
Features
- Levels: Two
- Stories: 2
- Patio & porch: Deck, Patio, Porch
- Exterior features: Mailbox
- Pool features: Community
- Fencing: Fenced
- On waterfront: Yes
- Waterfront features: Water Access
Lot
- Size: 0.4 Acres
- Features: Near School, Near Shops, Near Public Transit, Level
Details
- Parcel number: 3358092200000005002.1000000
Construction
Type & style
- Home type: SingleFamily
- Architectural style: Colonial
- Property subtype: Single Family Residence, Residential
Materials
- Fiberglass Insulation
Condition
- Actual
- Year built: 1905
Utilities & green energy
- Sewer: Public Sewer
- Water: Public
- Utilities for property: Trash Collection Public
Community & HOA
Community
- Features: Pool
HOA
- Has HOA: No
- Amenities included: Park
Location
- Region: Highland Mills
Financial & listing details
- Price per square foot: $266/sqft
- Tax assessed value: $101,200
- Annual tax amount: $10,077
- Date on market: 9/15/2024
- Cumulative days on market: 121 days
- Listing agreement: Exclusive Right To Sell
- Inclusions: Door Hardware, Oven/Range
- Exclusions: Dryer, Washer
Price history
| Date | Event | Price |
|---|---|---|
| 2/18/2025 | Sold | $490,000-1.8%$266/sqft |
Source:  OneKey® MLS as distributed by MLS GRID #H6327431 Report a problem OneKey® MLS as distributed by MLS GRID #H6327431 Report a problem | ||
| 1/14/2025 | Pending sale | $499,000$271/sqft |
Source: OneKey® MLS as distributed by MLS GRID #H6327431 Report a problem | ||
| 10/7/2024 | Price change | $499,000-3.9%$271/sqft |
Source: OneKey® MLS as distributed by MLS GRID #H6327431 Report a problem | ||
| 9/16/2024 | Listed for sale | $519,000$282/sqft |
Source: OneKey® MLS as distributed by MLS GRID #H6327431 Report a problem | ||
Public tax history
| Year | Property taxes | Tax assessment |
|---|---|---|
| 2025 | -- | $101,200 |
| 2024 | -- | $101,200 |
| 2023 | -- | $101,200 |
| 2022 | -- | $101,200 |
| 2021 | -- | $101,200 |
| 2020 | -- | $101,200 |
| 2019 | -- | $101,200 |
| 2018 | -- | $101,200 |
| 2017 | $6,610 | $101,200 |
| 2016 | -- | $101,200 |
| 2015 | -- | $101,200 |
| 2014 | -- | $101,200 |
| 2013 | -- | $101,200 |
| 2012 | -- | $101,200 |
| 2011 | -- | $101,200 |
| 2010 | -- | $101,200 |
| 2009 | -- | $101,200 -12.4% |
| 2007 | -- | $115,570 |
| 2006 | -- | $115,570 |
Find assessor info on the county website
Neighborhood: 10930
Nearby homes
- $440,9003 bd2 ba1.1k sqft12 Hollis St, Highland Mills, NY 10930Off Market
- $495,8004 bd2 ba1.9k sqft14 Hollis St, Highland Mills, NY 10930Off Market
- $334,4002 bd1 ba1k sqft31 Park Ave, Highland Mills, NY 10930Off Market

- $401,2003 bd3 ba1.3k sqft29 Park Ave, Highland Mills, NY 10930Off Market
- $434,9004 bd2 ba1.3k sqft35 Park Ave, Highland Mills, NY 10930Off Market
- $348,8003 bd1 ba1.6k sqft35 Park Ave #A, Highland Mills, NY 10930Off Market
- $564,4005 bd2 ba2.1k sqft17 Hall Line Dr, Highland Mills, NY 10930Off Market
- $401,7003 bd2 ba1k sqft28 Elm St, Highland Mills, NY 10930Off Market
Nearby schools
GreatSchools rating
- NASmith Clove Elementary SchoolGrades: K-1Distance: 0.9 mi
- 5/10Monroe Woodbury Middle SchoolGrades: 6-8Distance: 1.9 mi
- 6/10Monroe Woodbury High SchoolGrades: 9-12Distance: 1.7 mi
Schools provided by the listing agent
- Elementary: Central Valley Elementary School
- Middle: Monroe-Woodbury Middle School
- High: Monroe-Woodbury High School
Source: OneKey® MLS as distributed by MLS GRID. This data may not be complete. We recommend contacting the local school district to confirm school assignments for this home.
Get a cash offer in 3 minutes
Find out how much your home could sell for in as little as 3 minutes with a no-obligation cash offer.
Estimated market value
$528,500
Get a cash offer in 3 minutes
Find out how much your home could sell for in as little as 3 minutes with a no-obligation cash offer.
Estimated market value
$528,500
- New York
- Orange County
- Highland Mills
- 10930
- 10 Hollis Street
Nearby cities
Nearby zip codes
Other Highland Mills Topics
