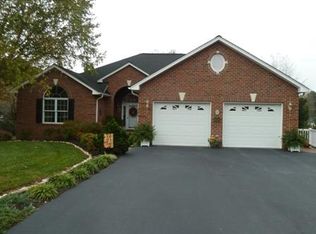
Set on a large corner lot in a beautiful park-like neighborhood, this custom-built brick home might be just what you're looking for! Upon entering, you're greeted by formal dining and living rooms, ideal for special occasions and as a home office. Continuing through the foyer, you enter a spacious, relaxing family room with beautiful hardwood floors, vaulted ceiling, andgas log FP. The split-BR floorplan includes a private MBR suite with large walk-in closet and bath with jetted tub. Off the family room, the kitchen and breakfast nook combine to create a wonderful space for everyday meals. Rounding out the main floor, there's a guest bath, oversized laundry room, pantry, and attached garage. There, you'll find access to the walk-up attic. Built by a car enthusiast, the home's second garage provides storage for at least 4 vehicles and would give ample space for almost any indoor hobby. The remainder of the lower level is a "daylight basement" with a spacious den, 3rd full bath, and nearly 1,000 sqft of additional unfinished space. You must see this house to appreciate all it offers - it is truly a place you'll love to call your "home!"
Sold for $514,000
$514,000
10 Holly Knoll Dr, Rocky Mount, VA 24151
3beds
2,812sqft
Single Family Residence
Built in 2001
0.63 Acres Lot
$542,100 Zestimate®
$183/sqft
$2,509 Estimated rent
Home value
$542,100
$374,000 - $786,000
$2,509/mo
Zestimate® history
Owner options
List your home for rent
$2,509/mo
Rent Zestimate®
Find your next renter with Zillow Rental Manager. Plus, with online applications, you can quickly screen prospective tenants – for free.
$2,509/mo
Rent Zestimate®
Refinance and save
$3,027/mo
Est. payment
Refinancing to a lower rate could help reduce your monthly payments and save thousands over the life of the loan.
$3,027/mo
Est. payment
Explore your selling options
Work with a Zillow partner agent
Leverage their expertise and Zillow's premium Showcase listings to get your home seen by more buyers.
Get startedList with your own agent
Get your home in front of millions of buyers by listing it on Zillow.
Learn how to do itSell it yourself
Take full control of how buyers see your home on Zillow by listing For Sale by Owner (FSBO).
List your homeWhat's special
Daylight basementAttached garageLarge corner lotSpacious denCustom-built brick homeGas log fpOversized laundry room
Zillow last checked:
Listing updated:
Listed by:
BRIAN R SMITH 540-556-9901,
RE/MAX ALL POINTS
Bought with:
MICHELLE TURNER, 0225014983
BERKSHIRE HATHAWAY HOMESERVICES SMITH MOUNTAIN LAKE REAL ESTATE
Source: RVAR,MLS#: 917085
Facts & features
Interior
Bedrooms & bathrooms
- Bedrooms: 3
- Bathrooms: 4
- Full bathrooms: 3
- 1/2 bathrooms: 1
Primary bedroom
- Level: E
Bedroom 2
- Level: E
Bedroom 3
- Level: E
Other
- Description: Walk-up attic accessed from garage
- Level: U
Other
- Level: E
Dining room
- Level: E
Family room
- Level: E
Foyer
- Level: E
Kitchen
- Level: E
Laundry
- Level: E
Living room
- Level: E
Recreation room
- Level: L
Heating
- Heat Pump Electric
Cooling
- Heat Pump Electric
Appliances
- Included: Cooktop, Dishwasher, Disposal, Microwave, Refrigerator, Oven
Features
- Breakfast Area, Storage
- Flooring: Carpet, Ceramic Tile, Vinyl, Wood
- Doors: Insulated
- Windows: Insulated Windows
- Has basement: Yes
- Number of fireplaces: 1
- Fireplace features: Family Room, Gas Log
Interior area
- Total structure area: 3,766
- Total interior livable area: 2,812 sqft
- Finished area above ground: 2,314
- Finished area below ground: 498
Property
Parking
- Total spaces: 6
- Parking features: Attached, Garage Under, Paved, Garage Door Opener
- Has attached garage: Yes
- Covered spaces: 6
Features
- Levels: One
- Stories: 1
- Patio & porch: Deck, Patio, Rear Porch
- Exterior features: Maint-Free Exterior
- Has spa: Yes
- Spa features: Bath
Lot
- Size: 0.63 Acres
- Dimensions: 102x195x149x210
- Features: Cul-De-Sac, Level
Details
- Parcel number: 2130012500
Construction
Type & style
- Home type: SingleFamily
- Architectural style: Ranch
- Property subtype: Single Family Residence
Materials
- Brick
Condition
- Completed
- Year built: 2001
Utilities & green energy
- Electric: 0 Phase
- Sewer: Public Sewer
- Utilities for property: Cable Connected, Cable
Community & HOA
Community
- Subdivision: Brookshire
HOA
- Has HOA: No
Location
- Region: Rocky Mount
Financial & listing details
- Price per square foot: $183/sqft
- Tax assessed value: $543,100
- Annual tax amount: $3,042
- Date on market: 5/19/2025
Price history
| Date | Event | Price |
|---|---|---|
| 8/14/2025 | Sold | $514,000-1%$183/sqft |
Source:  RVAR #917085 Report a problem RVAR #917085 Report a problem | ||
| 7/25/2025 | Pending sale | $518,950$185/sqft |
Source: RVAR #917085 Report a problem | ||
| 7/23/2025 | Price change | $518,950-3%$185/sqft |
Source: RVAR #917085 Report a problem | ||
| 6/17/2025 | Price change | $535,000-2.6%$190/sqft |
Source: RVAR #917085 Report a problem | ||
| 5/19/2025 | Listed for sale | $549,500$195/sqft |
Source: RVAR #917085 Report a problem | ||
Public tax history
| Year | Property taxes | Tax assessment |
|---|---|---|
| 2025 | $2,335 | $543,100 |
| 2024 | $2,335 +16.7% | $543,100 +65.6% |
| 2023 | $2,001 | $328,000 |
| 2022 | $2,001 | $328,000 |
| 2021 | $2,001 | $328,000 |
| 2020 | $2,001 +13.1% | $328,000 +13.1% |
| 2019 | $1,769 | $290,000 |
| 2018 | $1,769 | $290,000 +8.9% |
| 2017 | $1,769 +10.9% | $266,400 |
| 2016 | $1,595 | $266,400 |
| 2015 | $1,595 +10.9% | $266,400 |
| 2014 | $1,439 | -- |
| 2013 | $1,439 | $266,400 |
| 2012 | -- | -- |
| 2011 | -- | -- |
| 2010 | -- | -- |
Find assessor info on the county website
Neighborhood: 24151
Nearby homes
- $471,3003 bd3 ba1.8k sqft30 Holly Knoll Dr, Rocky Mount, VA 24151Off Market
- $469,6003 bd4 ba2.9k sqft15 Holly Knoll Dr, Rocky Mount, VA 24151Off Market

- $573,3003 bd-- ba3.2k sqft35 Brookshire Dr, Rocky Mount, VA 24151Off Market
- $571,5003 bd2 ba2.1k sqft25 Brookshire Dr, Rocky Mount, VA 24151Off Market
- $548,2003 bd2 ba2.2k sqft40 Holly Knoll Dr, Rocky Mount, VA 24151Off Market
- $623,8003 bd3 ba2.6k sqft55 Brookshire Dr, Rocky Mount, VA 24151Off Market
- $415,3003 bd2 ba1.8k sqft75 Holly Knoll Dr, Rocky Mount, VA 24151Off Market
- $468,0004 bd3 ba3.1k sqft85 Brookshire Dr, Rocky Mount, VA 24151Sold
Nearby schools
GreatSchools rating
- 9/10Lee M. Waid Elementary SchoolGrades: PK-5Distance: 1.6 mi
- 7/10Benjamin Franklin Middle SchoolGrades: 6-8Distance: 2.9 mi
- 4/10Franklin County High SchoolGrades: 9-12Distance: 2.1 mi
Schools provided by the listing agent
- Elementary: Lee M. Waid
- Middle: Ben Franklin Middle
- High: Franklin County
Source: RVAR. This data may not be complete. We recommend contacting the local school district to confirm school assignments for this home.


Get pre-qualified for a loan
At Zillow Home Loans, we can pre-qualify you in as little as 5 minutes with no impact to your credit score.An equal housing lender. NMLS #10287.
Sell for more on Zillow
Get a Zillow Showcase℠ listing at no additional cost and you could sell for .
$542,100
2% more
+$10,842
With Zillow Showcase(estimated)
$552,942
- Virginia
- Franklin County
- Rocky Mount
- 24151
- 10 Holly Knoll Dr
Nearby cities
Nearby zip codes
Other Rocky Mount Topics
