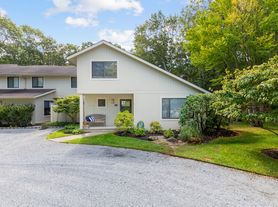
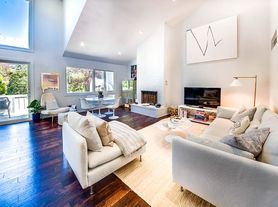
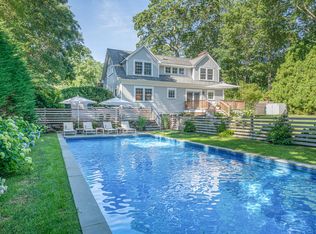
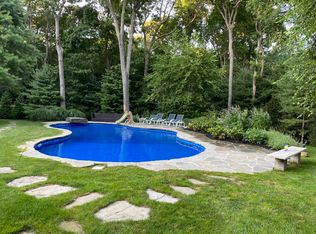

Rental Registration #: 25-1103 This elegant 3,000 sq. ft. traditional, designed by acclaimed interior designer Larry Laslo, combines contemporary comfort with refined architectural detail. The home's clean lines, sophisticated palette, and Hollywood Regency accents create a residence that is both stylish and welcoming. The main level features a formal entry with a striking black-and-white checkerboard floor, leading into a spacious living room, dining area, and kitchen. Eleven-foot ceilings, substantial crown moldings, and a double-height foyer with a grand staircase contribute to the home's impressive scale. The upper level is thoughtfully laid out with a private primary suite on one wing and a guest suite plus study/library on the other. The study is designed for versatility, offering a convertible option for additional overnight accommodations. A marble laundry room completes the interiors. South-facing principal rooms provide abundant natural light and open views across a wide field. Outdoor amenities include a heated gunite pool, bluestone patio, and covered porch, offering multiple areas for entertaining and summer living. Conveniently located just minutes from East Hampton Village, the property is close to shopping, galleries, dining, theaters, and beaches. Home includes complimentary access to community tennis courts. Available only for a two-week rental in either July or August. at $40,000. Listing ID: 743623
House for rent
$75,000/moFees may apply
10 Horse Meadow Ln, East Hampton, NY 11937
3beds
3,000sqft
Price may not include required fees and charges. Learn more|
Singlefamily
Available now
Air conditioner, central air
Garage parking
Central, fireplace
What's special
Guest suiteSophisticated paletteCovered porchClean linesHeated gunite poolBluestone patioHollywood regency accents
- 274 days |
- -- |
- -- |
Zillow last checked:
Listing updated:
Travel times

Let’s turn your rent into credit progress
Build credit history with every on-time payment and get credit for the payment you’re already making.
Facts & features
Interior
Bedrooms & bathrooms
- Bedrooms: 3
- Bathrooms: 4
- Full bathrooms: 3
- 1/2 bathrooms: 1
Rooms
- Room types: Family Room, Laundry Room, Office
Heating
- Central, Fireplace
Cooling
- Air Conditioner, Central Air
Features
- Has basement: Yes
- Has fireplace: Yes
Interior area
- Total interior livable area: 3,000 sqft
Property
Parking
- Parking features: Detached, Garage
- Has garage: Yes
- Details: Contact manager
Features
- Stories: 2
- Has private pool: Yes
- Pool features: Pool
Details
- Additional structures: Garage(s)
- Parcel number: 0300193000300012006
Construction
Type & style
- Home type: SingleFamily
- Architectural style: traditional
- Property subtype: SingleFamily
Condition
- Year built: 2003
Community & HOA
Community
- Features: Pool
HOA
- Amenities included: Laundry, Pool
Location
- Region: East Hampton
Financial & listing details
- Lease term: Contact For Details
Price history
| Date | Event | Price |
|---|---|---|
| 11/10/2025 | Listed for rent | $75,000$25/sqft |
Source: Zillow Rentals Report a problem | ||
| 5/9/2002 | Sold | $450,000+150%$150/sqft |
Source: Public Record Report a problem | ||
| 4/30/1998 | Sold | $180,000$60/sqft |
Source: Public Record Report a problem | ||
Neighborhood: East Hampton North
Nearby schools
GreatSchools rating
- 6/10John M Marshall Elementary SchoolGrades: PK-5Distance: 1.3 mi
- 6/10East Hampton Middle SchoolGrades: 6-8Distance: 1.7 mi
- 6/10East Hampton High SchoolGrades: 9-12Distance: 1.5 mi