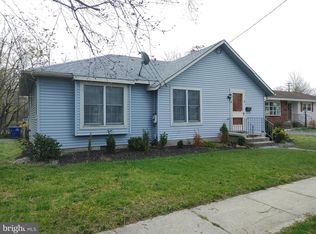
Welcome to this 3 bedroom 1 bathroom 1,344 sq. ft. Rancher situated on a 1/4 acre lot in a quiet neighborhood of Pemberton Borough. As you enter the home you will notice the hardwood floors throughout the spacious living room and dining room, down the hallway and into the 3 bedrooms. The kitchen has been updated with newer appliances, counters, flooring and cabinets and has a roll away island. The full unfinished basement comes with lots of storage shelves and a workbench for the hobbyist. The washer and dryer are located in the basement along with a brand new hot water heater. Walking out the back door onto a raised fenced patio you will see a spacious backyard good for gardening and gatherings for family and friends. The outdoor shed is a good storage space for your outdoor lawn equipment and tools. There is also a rock climbing wall that the owner will leave if the buyers would want it. Conveniently located just minutes from Joint Base McGuire-Dix-Lakehurst (JB MDL). Schedule your appointment and come see for yourself. A place to call home.
Pending
$310,000
10 Hough St, Pemberton, NJ 08068
3beds
1,344sqft
Single Family Residence
Built in 1961
9,962 Square Feet Lot
$318,300 Zestimate®
$231/sqft
$-- HOA
What's special
Rock climbing wallHardwood floors throughoutRoll away islandRaised fenced patio
- 18 days
- 1,106
- 55
Likely to sell faster than
Zillow last checked:
Listing updated:
Listed by:
John Brida 609-668-5300,
Keller Williams Realty - Medford
Source: Bright MLS,MLS#: NJBL2119208
Facts & features
Interior
Bedrooms & bathrooms
- Bedrooms: 3
- Bathrooms: 1
- Full bathrooms: 1
- Main level bathrooms: 1
- Main level bedrooms: 3
Basement
- Area: 0
Heating
- Baseboard, Natural Gas
Cooling
- Central Air, Electric
Appliances
- Included: Refrigerator, Dryer, Oven/Range - Gas, Washer, Water Heater, Gas Water Heater
- Laundry: In Basement
Features
- Attic, Breakfast Area, Ceiling Fan(s), Dining Area, Floor Plan - Traditional, Family Room Off Kitchen
- Flooring: Hardwood
- Basement: Unfinished
- Has fireplace: No
Interior area
- Total structure area: 1,344
- Total interior livable area: 1,344 sqft
- Finished area above ground: 1,344
- Finished area below ground: 0
Property
Parking
- Total spaces: 2
- Parking features: Driveway
- Uncovered spaces: 2
Accessibility
- Accessibility features: None
Features
- Levels: One
- Stories: 1
- Pool features: None
- Has view: Yes
- View description: Garden
Lot
- Size: 9,962 Square Feet
- Dimensions: 60.00 x 166.00
Details
- Additional structures: Above Grade, Below Grade, Outbuilding
- Parcel number: 280040800001 01
- Zoning: RES
- Special conditions: Standard
Construction
Type & style
- Home type: SingleFamily
- Architectural style: Ranch/Rambler,A-Frame
- Property subtype: Single Family Residence
Materials
- Brick, Frame
- Foundation: Block
Condition
- Very Good,Good
- New construction: No
- Year built: 1961
Utilities & green energy
- Sewer: Public Sewer
- Water: Public
Community & HOA
Community
- Subdivision: None Available
HOA
- Has HOA: No
Location
- Region: Pemberton
- Municipality: PEMBERTON BORO
Financial & listing details
- Price per square foot: $231/sqft
- Tax assessed value: $140,800
- Annual tax amount: $4,097
- Date on market: 9/11/2026
- Listing agreement: Exclusive Right To Sell
- Listing terms: Cash,Conventional,FHA,VA Loan
- Inclusions: Washer And Dryer, Appliances, Window Treatments, 2 Spare Wall Ac Units Stored In The Basement, Box Of Extra Kitchen Flooring, Shelving In Basement
- Ownership: Fee Simple
Estimated market value
$318,300
$302,000 - $334,000
$2,424/mo
Price history
| Date | Event | Price |
|---|---|---|
| 9/15/2026 | Pending sale | $310,000$231/sqft |
Source:  Bright MLS #NJBL2119208 Report a problem Bright MLS #NJBL2119208 Report a problem | ||
| 9/11/2026 | Listed for sale | $310,000+106.7%$231/sqft |
Source: Bright MLS #NJBL2119208 Report a problem | ||
| 3/2/2021 | Sold | $150,000$112/sqft |
Source: Public Record Report a problem | ||
Public tax history
| Year | Property taxes | Tax assessment |
|---|---|---|
| 2025 | $3,916 +7.2% | $140,800 |
| 2024 | $3,652 | $140,800 |
| 2023 | -- | $140,800 |
| 2022 | $3,578 +6.4% | $140,800 |
| 2021 | $3,362 +14.5% | $140,800 |
| 2020 | $2,936 +11.4% | $140,800 |
| 2019 | $2,636 +2.2% | $140,800 |
| 2018 | $2,579 +1.6% | $140,800 |
| 2017 | $2,539 +0.9% | $140,800 |
| 2016 | $2,515 +5.9% | $140,800 +63.2% |
| 2015 | $2,374 +2.2% | $86,300 |
| 2014 | $2,322 | $86,300 |
Find assessor info on the county website
Monthly payment
Est. payment
Payment breakdown
Explore the cost of this home by adjusting the details. Changes won't be saved.Climate risks
Neighborhood: 08068
Nearby schools
Schools provided by the listing agent
- Middle: Helen A. Fort M.s.
- High: Pemberton Twp. H.s.
- District: Pemberton Township Schools
Source: Bright MLS. This data may not be complete. We recommend contacting the local school district to confirm school assignments for this home.
Similar homes
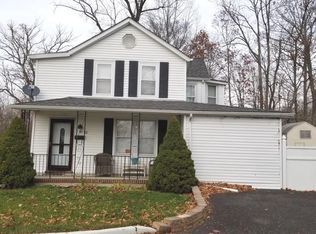
- $309,9003 bd1 ba988 sqft4 Pointville Rd, Pemberton, NJ 08068For Sale

 MLS ID #NJBL2120326, Nehan Khan, EXP Realty, LLC. Bright MLS
 - $330,0003 bd1 ba1.3k sqft14 Scammell Dr, Browns Mills, NJ 08015For Sale
 MLS ID #NJBL2119750, Anthony Lucarelli, EXP Realty, LLC. Bright MLS
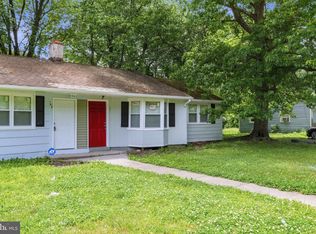
 - $169,9002 bd1 ba694 sqft161 Kinsley Rd, Pemberton, NJ 08068For Sale
 MLS ID #NJBL2113276, Kyra Brinson, EXP Realty, LLC. Bright MLS
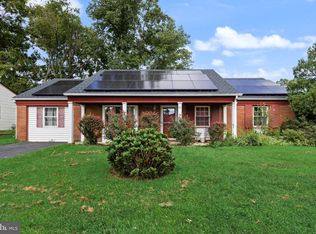
 - $299,9003 bd2 ba1.4k sqft32 Nimitz Ln, Willingboro, NJ 08046For Sale
 MLS ID #NJBL2120462, Shamel Lewis, Keller Williams Realty - Moorestown. Bright MLS
 - $279,9002 bd2 ba1k sqft5 Yorkshire Way, Southampton, NJ 08088For SaleMLS ID #NJBL2111330, Nancy Cozens, Weichert Realtors-Medford. Bright MLS
- $250,0004 bd2 ba1.3k sqft16 Pear Ave, Browns Mills, NJ 08015For SaleMLS ID #NJBL2119764, Michael Fingerman, HomeSmart First Advantage Realty. Bright MLS
- $349,9994 bd1 ba1.7k sqft42 Press Ave, Browns Mills, NJ 08015For SaleMLS ID #NJBL2117956, Chris Mooney, HomeSmart First Advantage Realty. Bright MLS
- $360,0003 bd2 ba1.3k sqft204 Idaho Trl, Browns Mills, NJ 08015For SaleMLS ID #NJBL2120884, Jessica Nooney, Weichert Realtors-Medford. Bright MLS
- $375,0003 bd2 ba1.1k sqft10 Maple Ln, Hainesport, NJ 08036For SaleMLS ID #NJBL2117714, John R. Wuertz, BHHS Fox & Roach - Robbinsville. Bright MLS
- $375,0003 bd2 ba1.3k sqft19 Estate Rd, Lumberton, NJ 08048For SaleMLS ID #NJBL2116744, Nancy MacDermott, Weichert Realtors - Moorestown. Bright MLS
- $249,0003 bd1 ba1.1k sqft125 Ashurst Ln, Mount Holly, NJ 08060For SaleMLS ID #NJBL2118474, Michael Fingerman, HomeSmart First Advantage Realty. Bright MLS
- $269,9902 bd1 ba861 sqft73 Huntington Dr, Southampton, NJ 08088For SaleMLS ID #NJBL2120600, Ian Rossman, EXP Realty, LLC. Bright MLS
- $309,9003 bd1 ba1.2k sqft517 Maple St, Bristol, PA 19007For SaleMLS ID #PABU2128978, Mike Bottaro, Homestarr Realty. Bright MLS
- $374,9003 bd1 ba1.1k sqft1030 Hanover Blvd, Browns Mills, NJ 08015For SaleMLS ID #NJBL2115380, Esther Ungar, Goldstone Residential LLC. Bright MLS
- $299,7773 bd1 ba1.2k sqft56 Benson Ave, Hamilton, NJ 08610For SaleMLS ID #NJME2082620, Michael Fingerman, HomeSmart First Advantage Realty. Bright MLS
- $220,0003 bd1 ba1k sqft525 Larch Ave, Browns Mills, NJ 08015For SaleMLS ID #NJBL2119692, Anthony Lucarelli, EXP Realty, LLC. Bright MLS
- $399,9003 bd1 ba1.4k sqft6 Shore Cir, Browns Mills, NJ 08015For SaleMLS ID #NJBL2120458, Robert Greenblatt, Weichert Realtors - Moorestown. Bright MLS
- $299,9003 bd1 ba876 sqft528 S Maple Ave, Maple Shade, NJ 08052For SaleMLS ID #NJBL2119658, Jim Large, RE/MAX at Home. Bright MLS
- $325,0003 bd2 ba1.2k sqft209 Lafayette St, Bristol, PA 19007For SaleMLS ID #PABU2130242, Jenn Geddes, KW Empower. Bright MLS
- $320,0003 bd3 ba1.7k sqft14 Poppy Turn, Willingboro, NJ 08046For SaleMLS ID #NJBL2116960, Michael Fingerman, HomeSmart First Advantage Realty. Bright MLS
