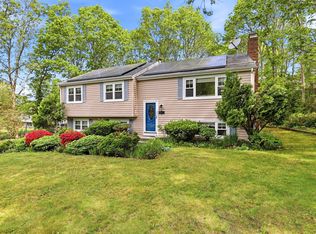
This 3 bedroom, 2 bath home was extensively renovated over last 6 years. New custom kitchen with stainless steel appliances and quartz counter tops. The interior boasts beautiful hardwood floors throughout enhancing the warm and inviting atmosphere. The open floor plan makes the home feel bright and airy.
Possible in-law on lower level which has large windows, a full bath and separate entrance. New stainless-steel double walled oil tank. 3 New Heat/Cool pumps. All large windows were replaced with Anderson. Both sliders replaced. Deck is about 3 years old. Yard is fenced. Close proximity to Monument Beach. New Title V septic being installed. Sale subject to sellers finding suitable housing.
Listing agent is seller.
Pending
$665,000
10 Howard Avenue, Monument Beach, MA 02553
3beds
1,837sqft
Single Family Residence
Built in 1981
0.31 Acres Lot
$667,700 Zestimate®
$362/sqft
$-- HOA
What's special
Separate entranceLarge windowsBoth sliders replacedQuartz counter topsBeautiful hardwood floors throughout
- 174 days
- 35
- 1
Zillow last checked:
Listing updated:
Listed by:
Katherine M Halicki 508-776-8663,
LAER Realty Partners
Source: CCIMLS,MLS#: 22600748
Facts & features
Interior
Bedrooms & bathrooms
- Bedrooms: 3
- Bathrooms: 2
- Full bathrooms: 2
Heating
- Oil
Appliances
- Included: Dishwasher, Electric Range, Refrigerator, Electric, Oil, Water Heater
- Laundry: Electric Dryer Hookup, Washer Hookup
Features
- Attic Storage, HU Cable TV, Linen Closet, Recessed Lighting, Eat-in Kitchen
- Flooring: Hardwood, Vinyl, Tile
- Number of fireplaces: 1
Interior area
- Total structure area: 1,837
- Total interior livable area: 1,837 sqft
Property
Parking
- Parking features: Driveway, Off Street, Paved
- Has uncovered spaces: Yes
Features
- Stories: 3
- Patio & porch: Deck
- Exterior features: Underground Sprinkler System
- Fencing: Full
Lot
- Size: 0.31 Acres
- Features: Fenced/Enclosed
Details
- Additional structures: Outbuilding
- Parcel number: BOUR M:35.1 P:119
- Special conditions: Broker-Agent/Owner
Construction
Type & style
- Home type: SingleFamily
- Property subtype: Single Family Residence
Materials
- Barnboard, Vertical Siding
- Roof: Asphalt,Pitched
Condition
- Year built: 1981
Utilities & green energy
- Water: Public
Community & HOA
HOA
- Has HOA: No
- Amenities included: Trash
Location
- Region: Bourne
Financial & listing details
- Price per square foot: $362/sqft
- Tax assessed value: $483,600
- Annual tax amount: $3,777
- Date on market: 3/15/2026
- Cumulative days on market: 4 days
Estimated market value
$667,700
$608,000 - $734,000
$2,987/mo
Price history
| Date | Event | Price |
|---|---|---|
| 5/21/2026 | Pending sale | $665,000$362/sqft |
Source: MLS PIN #73486832 Report a problem | ||
| 3/16/2026 | Contingent | $665,000$362/sqft |
Source: MLS PIN #73486832 Report a problem | ||
| 3/16/2026 | Pending sale | $665,000$362/sqft |
Source:  CCIMLS #22600748 Report a problem CCIMLS #22600748 Report a problem | ||
| 3/15/2026 | Listed for sale | $665,000$362/sqft |
Source: MLS PIN #73486832 Report a problem | ||
| 9/30/2025 | Listing removed | $665,000$362/sqft |
Source: MLS PIN #73433719 Report a problem | ||
| 9/21/2025 | Listed for sale | $665,000+125.4%$362/sqft |
Source: MLS PIN #73433719 Report a problem | ||
| 6/29/2007 | Sold | $295,000+23.7%$161/sqft |
Source: CCIMLS #20704877 Report a problem | ||
| 3/7/2003 | Sold | $238,500+43.7%$130/sqft |
Source: Public Record Report a problem | ||
| 5/22/2000 | Sold | $166,000$90/sqft |
Source: Public Record Report a problem | ||
Public tax history
| Year | Property taxes | Tax assessment |
|---|---|---|
| 2025 | $3,777 +2.3% | $483,600 +5% |
| 2024 | $3,693 +2.1% | $460,500 +12.2% |
| 2023 | $3,617 +1.1% | $410,600 +15.8% |
| 2022 | $3,579 +4.5% | $354,700 +11.5% |
| 2021 | $3,425 +4.5% | $318,000 +4.2% |
| 2020 | $3,277 +6.7% | $305,100 +4.5% |
| 2019 | $3,070 +7% | $292,100 +7.3% |
| 2018 | $2,870 +8.9% | $272,300 +6.4% |
| 2017 | $2,636 +2.5% | $255,900 +1.1% |
| 2016 | $2,571 | $253,100 |
Find assessor info on the county website
Monthly payment
Est. payment
Payment breakdown
Explore the cost of this home by adjusting the details. Changes won't be saved.Climate risks
Neighborhood: 02532
Similar homes
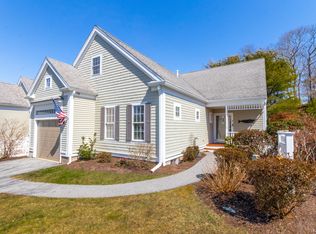
- $680,0003 bd2 ba1.8k sqft17 Briggs Avenue, Bourne, MA 02532For Sale
 MLS ID #22602598, Shannon Heino, Coldwell Banker Realty. CCIMLS
 - $627,0002 bd3 ba2k sqft13 Hollyhock Knoll Court UNIT 13, Bourne, MA 02532For Sale
 MLS ID #22601450, Joe Lento, Keller Williams Realty. CCIMLS
 - $660,0002 bd3 ba2k sqft14 Sea Knoll Court UNIT 14, Buzzards Bay, MA 02532For Sale
 MLS ID #22603936, Tracy E Berestecky, Kinlin Grover Compass. CCIMLS
 - $875,0003 bd2 ba1.6k sqft775 Shore Road, Pocasset, MA 02559For Sale
 MLS ID #22604177, Julie Dateo, William Raveis Real Estate & Home Services. CCIMLS
 - $695,0003 bd3 ba1.9k sqft620 Boxberry Hill Road, Hatchville, MA 02536For SaleMLS ID #22603488, Kenny - Heisler Team, Kinlin Grover Compass. CCIMLS
- $689,0004 bd2 ba1.9k sqft16 Holly Ridge Drive, Sandwich, MA 02563For SaleMLS ID #22604241, Laurie B Miller, Sotheby's International Realty, Inc.. CCIMLS
- $639,0003 bd2 ba1.5k sqft103 John Ewer Road, Sandwich, MA 02563For SaleMLS ID #22603180, John DeLellis, Keller Williams Realty. CCIMLS
- $739,0003 bd2 ba1.7k sqft5 Nottingham Drive, East Sandwich, MA 02537For SaleMLS ID #22601838, Jacques N Morin, Morin Realty. CCIMLS
- $599,0003 bd2 ba1.5k sqft25 Cove Road, Forestdale, MA 02644For SaleMLS ID #22604174, Ryan Benoit, Kinlin Grover Compass. CCIMLS
- $749,0004 bd2 ba1.5k sqft4 Kalmia Path, Sandwich, MA 02563For SaleMLS ID #22603933, The Cape House Team, William Raveis Real Estate & Home Services. CCIMLS
- $649,0002 bd2 ba1.1k sqft48 Audubon Circle, Centerville, MA 02632For SaleMLS ID #22604320, Jem Zinel, Today Real Estate. CCIMLS
- $649,9003 bd2 ba1.1k sqft106 Tanglewood Drive, Teaticket, MA 02536For SaleMLS ID #22603888, Annie Hart Cool Team, Sotheby's International Realty. CCIMLS
- $689,5004 bd2 ba1.5k sqft835 Old Barnstable Road, Waquoit, MA 02536For SaleMLS ID #22603730, Dennis Reardon, Cape & Islands Realty Advisors. CCIMLS
- $749,0004 bd2 ba1.9k sqft3 Thoreau Drive, Centerville, MA 02632For SaleMLS ID #22604412, RE/MAX Platinum Non-Member, RE/MAX Platinum Non-Member Office. CCIMLS
- $694,9003 bd2 ba1.5k sqft191 James Circle, Mashpee, MA 02649For SaleMLS ID #22602358, Robert Frangieh, The Realty Cape Cod, LLC. CCIMLS
- $769,0004 bd2 ba1.7k sqft83 Greenville Drive, Forestdale, MA 02644For SaleMLS ID #22601887, Lauren Montgomery, Keller Williams Realty. CCIMLS
- $599,0003 bd1 ba930 sqft46 Lake Shore Drive, East Falmouth, MA 02536For SaleMLS ID #22604220, Patrick Davison, Shining Sea Realty. CCIMLS
- $755,0003 bd2 ba1.6k sqft744 Old Barnstable Road, Mashpee, MA 02649For SaleMLS ID #22602572, Robert B Dugan, Harriet Dugan Realty. CCIMLS
- $699,0004 bd2 ba1.8k sqft15 Melissa Avenue, Mashpee, MA 02649For SaleMLS ID #22603695, Stacey L Ricci, Sotheby's International Realty, Inc.. CCIMLS
