Welcome to 10 Howard Court in the quaint town of Goshen, NY, perfectly situated in the center of Orange County. This stunning 4-bedroom, 2.5-bath colonial, built in 2012, combines modern comfort with timeless charm, offering serene living. Nestled on a peaceful lot with beautiful views of the mountains, this home boasts a classic exterior and an inviting interior designed for both relaxation and entertaining. Step inside to find a spacious layout featuring a stylish kitchen with a generous space including an island leading right into a relaxing family room with gas fireplace, additional dining room and a living room, and conveniently located half bath all providing perfect space for gathering with hardwood floors throughout the home. Upstairs, you'll find four generously sized bedrooms, including a luxurious primary suite with a dual closets and private full bath. Conveniently located full bath and laundry room. The basement consists of a media room with additional space for entertaining, a small bar area and recreational area with generous space offering plenty of potential for additional living space or office space, can be considered an area for a home gym or simply additional storage space. Outside, enjoy the views from the yard—ideal space for barbecues, gardening, or simply taking in the peaceful setting. Solar panels included. Don't miss this opportunity to own a slice of Orange County paradise!
Sold for $700,000
$700,000
10 Howard Court, Goshen, NY 10924
4beds
2,600sqft
Single Family Residence, Residential
Built in 2012
2.2 Acres Lot
$7,369,200 Zestimate®
$269/sqft
$4,274 Estimated rent
Home value
$7,369,200
$6.41M - $8.47M
$4,274/mo
Zestimate® history
Owner options
List your home for rent
$4,274/mo
Rent Zestimate®
Find your next renter with Zillow Rental Manager. Plus, with online applications, you can quickly screen prospective tenants – for free.
$4,274/mo
Rent Zestimate®
Refinance and save
$4,862/mo
Est. payment
Refinancing to a lower rate could help reduce your monthly payments and save thousands over the life of the loan.
$4,862/mo
Est. payment
Explore your selling options
Work with a Zillow partner agent
Leverage their expertise and Zillow's premium Showcase listings to get your home seen by more buyers.
Get startedList with your own agent
Get your home in front of millions of buyers by listing it on Zillow.
Learn how to do itSell it yourself
Take full control of how buyers see your home on Zillow by listing For Sale by Owner (FSBO).
List your homeWhat's special
Generous spacePeaceful settingIdeal space for barbecuesDual closetsSmall bar areaLuxurious primary suiteClassic exterior
Zillow last checked:
Listing updated:
Listed by:
Vivian M. Beattie 631-543-2009,
Exit Realty Achieve 631-543-2009
Bought with:
Non Member-MLS
Buyer Representation Office
Source: OneKey® MLS as distributed by MLS GRID,MLS#: 864524
Facts & features
Interior
Bedrooms & bathrooms
- Bedrooms: 4
- Bathrooms: 3
- Full bathrooms: 2
- 1/2 bathrooms: 1
Heating
- Forced Air
Cooling
- Central Air
Appliances
- Included: Convection Oven, Cooktop, Dishwasher, Dryer, Microwave, Refrigerator, Washer, Gas Water Heater
- Laundry: Laundry Room
Features
- Ceiling Fan(s), Eat-in Kitchen, Entrance Foyer, Formal Dining, Kitchen Island, Primary Bathroom, Open Kitchen, Soaking Tub, Storage, Walk Through Kitchen
- Flooring: Tile, Wood
- Windows: Blinds
- Basement: Finished,See Remarks,Storage Space
- Attic: Full
- Number of fireplaces: 1
- Fireplace features: Gas
Interior area
- Total structure area: 2,600
- Total interior livable area: 2,600 sqft
Property
Parking
- Total spaces: 2
- Parking features: Garage
- Garage spaces: 2
Features
- Has view: Yes
- View description: Mountain(s)
Lot
- Size: 2.2 Acres
Details
- Parcel number: 3330890120000003004.0000000
- Special conditions: None
Construction
Type & style
- Home type: SingleFamily
- Architectural style: Colonial
- Property subtype: Single Family Residence, Residential
Materials
- Vinyl Siding
Condition
- Year built: 2012
Utilities & green energy
- Sewer: Septic Tank
- Water: Public
- Utilities for property: Natural Gas Connected
Community & HOA
HOA
- Has HOA: No
Location
- Region: Goshen
Financial & listing details
- Price per square foot: $269/sqft
- Tax assessed value: $253,100
- Annual tax amount: $13,580
- Date on market: 5/19/2025
- Cumulative days on market: 26 days
- Listing agreement: Exclusive Right To Sell
Price history
| Date | Event | Price |
|---|---|---|
| 6/18/2025 | Sold | $700,000$269/sqft |
Source:  OneKey® MLS as distributed by MLS GRID #864524 Report a problem OneKey® MLS as distributed by MLS GRID #864524 Report a problem | ||
| 5/20/2025 | Pending sale | $700,000$269/sqft |
Source: OneKey® MLS as distributed by MLS GRID #864524 Report a problem | ||
| 4/23/2025 | Listed for sale | $700,000+66.7%$269/sqft |
Source: OneKey® MLS as distributed by MLS GRID #850706 Report a problem | ||
| 6/15/2016 | Listing removed | $419,900$162/sqft |
Source: Keller Williams - Eastchester / Scarsdale #4610150 Report a problem | ||
| 5/18/2016 | Listed for sale | $419,900$162/sqft |
Source: Keller Williams - Eastchester / Scarsdale #4610150 Report a problem | ||
Public tax history
| Year | Property taxes | Tax assessment |
|---|---|---|
| 2025 | -- | $258,500 +2.1% |
| 2024 | -- | $253,100 |
| 2023 | -- | $253,100 |
| 2022 | -- | $253,100 |
| 2021 | -- | $253,100 |
| 2020 | -- | $253,100 |
| 2019 | -- | $253,100 +1.2% |
| 2018 | -- | $250,000 |
| 2017 | $11,891 | $250,000 |
| 2016 | -- | $250,000 |
| 2015 | -- | $250,000 |
| 2014 | -- | $250,000 |
| 2013 | -- | $250,000 +225.1% |
| 2012 | -- | $76,900 |
Find assessor info on the county website
Neighborhood: 10924
Nearby homes
- $828,2004 bd2 ba3.2k sqft12 Howard Ct, Goshen, NY 10924Off Market
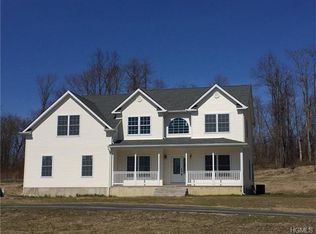
- $782,1004 bd3 ba3.2k sqft12 Howard Court, Goshen, NY 10958Off Market
- $770,5004 bd2 ba2.6k sqft8 Howard Ct, Goshen, NY 10924Off Market
- $216,700-- bd-- ba-- sqft26 Rolling Ridge Dr, Goshen, NY 10924Off Market
- $2,400-- bd-- ba-- sqft6 Howard Ct, Goshen, NY 10924Off Market
- $809,9005 bd3 ba3.1k sqft14 Howard Ct, Goshen, NY 10924Off Market
- $1,147,0004 bd-- ba3.4k sqft24 Rolling Ridge Dr, Goshen, NY 10924Off Market
- $845,6005 bd4 ba3.1k sqft7 Howard Ct, Goshen, NY 10924Off Market
Nearby schools
GreatSchools rating
- NAScotchtown Avenue SchoolGrades: K-2Distance: 2.7 mi
- 8/10C J Hooker Middle SchoolGrades: 6-8Distance: 2.6 mi
- 7/10Goshen Central High SchoolGrades: 9-12Distance: 3 mi
Schools provided by the listing agent
- Elementary: Goshen Intermediate
- Middle: C J Hooker Middle School
- High: Goshen Central High School
Source: OneKey® MLS as distributed by MLS GRID. This data may not be complete. We recommend contacting the local school district to confirm school assignments for this home.
Get a cash offer in 3 minutes
Find out how much your home could sell for in as little as 3 minutes with a no-obligation cash offer.
Estimated market value
$7,369,200
Get a cash offer in 3 minutes
Find out how much your home could sell for in as little as 3 minutes with a no-obligation cash offer.
Estimated market value
$7,369,200
- New York
- Orange County
- Goshen
- 10924
- 10 Howard Court
Nearby cities
Nearby zip codes
Other Goshen Topics
