Skip main navigation
Closed
  • $425,000

    10 Howe Cir, Hoschton, GA 30548

    4beds
    2,516sqft
    Single Family Residence, Residential
    Built in 2019
    8,276 Square Feet Lot
    $421,800 Zestimate®
    $169/sqft
    $2,466 Estimated rent

    Home value

    $421,800

    $359,000 - $498,000

    $2,466/mo

    Zestimate® history
    Loading
    Loading...

    Owner options

    List your home for rent

    $2,466/mo

    Rent Zestimate®

    Find your next renter with Zillow Rental Manager. Plus, with online applications, you can quickly screen prospective tenants – for free.

    Learn more

    $2,466/mo

    Rent Zestimate®

    Refinance and save

    $3,268/mo

    Est. payment

    Refinancing to a lower rate could help reduce your monthly payments and save thousands over the life of the loan.

    See today's rates

    $3,268/mo

    Est. payment

    Explore your selling options

    Work with a Zillow partner agent

    Leverage their expertise and Zillow's premium Showcase listings to get your home seen by more buyers.

    Get started

    List with your own agent

    Get your home in front of millions of buyers by listing it on Zillow.

    Learn how to do it

    Sell it yourself

    Take full control of how buyers see your home on Zillow by listing For Sale by Owner (FSBO).

    List your home

    What's special

    Cozy fireplaceBeautiful community green spaceTons of natural lightCrown moldingLoft areaOpen floor planSpacious family room
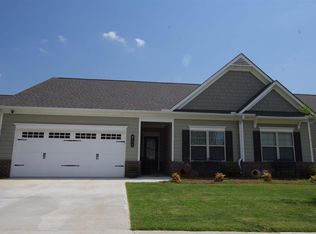
    Offering the perfect location on a CORNER LOT facing the beautiful community green space in sought after Brighton Park, this two-story craftsman is ready for you to call it HOME! The cute front porch welcomes you in where you are greeted by neutral paint, attractive wainscotting and crown molding along with easy to maintain LVP flooring throughout the entire main living areas. Move in just in time to enjoy the formal dining room during the holiday season and entertain your guests in the spacious family room & kitchen open floor plan. Featuring designer coffered ceilings, a cozy fireplace and tons of natural light, this area will definitely become the "heart" of the home. The large kitchen island is great for casual meals and food prep. Bright white kitchen cabinets, stainless appliances, spacious pantry and the breakfast room make the kitchen an easy place to whip up your favorite dishes. The main floor bedroom and bath provide a convenient and relaxing area for your guests. The mudroom off the garage area is a great place to drop your bags, shoes and mail when you come home. As you head upstairs the loft area makes a great movie, play or craft area. The Owner's suite boasts a gorgeous and relaxing en suite bathroom with spacious glass shower, huge soaking tub and double vanity. Two additional guest rooms feature designer decor touches and share a convenient Jack-n-Jill bathroom. The upstairs laundry room is a convenient touch. The backyard game-day covered patio is the PERFECT spot to enjoy a good drink by the fireplace and just unwind on the weekends! Brighton Park offers a playground, pool and a convenient drive to all area amenities. This home has been appraised on December of 2024, and is listed BELOW appraisal! Appraisal report available upon request! Back on the market at no fault to the seller! Buyer financing fell through.

    Zillow last checked:

    Listing updated:

    Listed by:

    Kevin Han,

    Harry Norman Realtors

    Bought with:

    Jennifer Milz, 370048

    Solace Realty, LLC

    Source: FMLS GA,MLS#: 7530795MLS Logo

    Facts & features

    Interior

    Bedrooms & bathrooms
    • Bedrooms: 4
    • Bathrooms: 3
    • Full bathrooms: 3
    • Main level bathrooms: 1
    • Main level bedrooms: 1
    Rooms
    • Room types: Family Room, Loft
    Primary bedroom
    • Features: Oversized Master
    • Level: Oversized Master
    Bedroom
    • Features: Oversized Master
    Primary bathroom
    • Features: Double Vanity, Separate Tub/Shower
    Dining room
    • Features: Open Concept
    Kitchen
    • Features: Cabinets White, Eat-in Kitchen, Kitchen Island, Stone Counters, View to Family Room
    Heating
    • Central
    Cooling
    • Ceiling Fan(s), Central Air
    Appliances
    • Included: Dishwasher, Disposal, Gas Range, Gas Water Heater, Microwave
    • Laundry: Laundry Room, Upper Level
    Features
    • Coffered Ceiling(s), Double Vanity, High Ceilings 9 ft Main, High Ceilings 9 ft Upper, High Speed Internet, Tray Ceiling(s), Walk-In Closet(s)
    • Flooring: Carpet, Ceramic Tile, Laminate, Vinyl
    • Windows: Double Pane Windows
    • Basement: None
    • Attic: Pull Down Stairs
    • Number of fireplaces: 2
    • Fireplace features: Gas Starter, Living Room, Outside
    • Common walls with other units/homes: No Common Walls
    Interior area
    • Total structure area: 2,516
    • Total interior livable area: 2,516 sqft
    • Finished area above ground: 2,516
    • Finished area below ground: 0

    Property

    Parking
    • Total spaces: 2
    • Parking features: Driveway, Garage, Garage Faces Front, Kitchen Level, Level Driveway
    • Garage spaces: 2
    • Has uncovered spaces: Yes
    Accessibility
    • Accessibility features: None
    Features
    • Levels: Two
    • Stories: 2
    • Patio & porch: Covered, Front Porch, Patio
    • Exterior features: Rain Gutters
    • Pool features: None
    • Spa features: None
    • Fencing: None
    • Has view: Yes
    • View description: Other
    • Waterfront features: None
    • Body of water: None
    Lot
    • Size: 8,276 Square Feet
    • Features: Back Yard, Corner Lot, Front Yard, Landscaped
    Details
    • Additional structures: None
    • Parcel number: 112C 079
    • Other equipment: None
    • Horse amenities: None

    Construction

    Type & style
    • Home type: SingleFamily
    • Architectural style: Traditional
    • Property subtype: Single Family Residence, Residential
    Materials
    • Brick Veneer, HardiPlank Type
    • Foundation: Slab
    • Roof: Composition
    Condition
    • Resale
    • New construction: No
    • Year built: 2019

    Utilities & green energy

    • Electric: 110 Volts, 220 Volts in Laundry
    • Sewer: Public Sewer
    • Water: Public
    • Utilities for property: Cable Available, Electricity Available, Natural Gas Available, Water Available
    Green energy
    • Energy efficient items: None
    • Energy generation: None

    Community & HOA

    Community
    • Features: Playground, Pool
    • Security: Smoke Detector(s)
    • Subdivision: Brighton Park
    HOA
    • Has HOA: Yes
    • Services included: Swim, Trash
    • HOA fee: $625 annually
    Location
    • Region: Hoschton

    Financial & listing details

    • Price per square foot: $169/sqft
    • Tax assessed value: $423,000
    • Annual tax amount: $5,080
    • Date on market: 2/26/2025
    • Cumulative days on market: 6 days
    • Listing terms: Cash,Conventional,FHA,VA Loan
    • Ownership: Fee Simple
    • Electric utility on property: Yes
    • Road surface type: Paved

    Price history

    DateEventPrice
    6/3/2025Sold$425,000$169/sqft
    Source: FMLS GA #7530795 Report a problem
    5/5/2025Pending sale$425,000$169/sqft
    Source: GAMLS #10466352 Report a problem
    4/10/2025Listed for sale$425,000$169/sqft
    Source: FMLS GA #7530795 Report a problem
    3/3/2025Pending sale$425,000$169/sqft
    Source: FMLS GA #7530795 Report a problem
    2/26/2025Listed for sale$425,000+1.2%$169/sqft
    Source: FMLS GA #7530795 Report a problem
    1/28/2025Sold$420,000-1.1%$167/sqft
    Source: Public Record Report a problem
    1/3/2025Pending sale$424,500$169/sqft
    Source: GAMLS #10400441 Report a problem
    12/25/2024Price change$424,500-1.3%$169/sqft
    Source: GAMLS #10400441 Report a problem
    12/13/2024Price change$429,900-1.1%$171/sqft
    Source: Hive MLS #1022104 Report a problem
    11/20/2024Price change$434,900-0.9%$173/sqft
    Source: GAMLS #10400441 Report a problem
    10/25/2024Listed for sale$439,000+56%$174/sqft
    Source: Hive MLS #1022104 Report a problem
    8/29/2019Sold$281,472$112/sqft
    Source: Public Record Report a problem

    Public tax history

    YearProperty taxesTax assessment
    2025$5,115 +2.2%$169,200 +3.9%
    2024$5,005 +13.2%$162,880 +11.5%
    2023$4,421 +16.8%$146,080 +21.7%
    2022$3,787 +2.6%$120,000 +3.4%
    2021$3,691 -1.7%$116,000 +8.7%
    2020$3,754 +518.7%$106,720 +535.2%
    2019$607 $16,800
    Find assessor info on the county website

    Neighborhood: 30548

    Nearby schools

    GreatSchools rating
    Schools provided by the listing agent
    • Elementary: South Jackson
    • Middle: Legacy Knoll
    • High: Jackson County

    Source: FMLS GA. This data may not be complete. We recommend contacting the local school district to confirm school assignments for this home.

    Get a cash offer in 3 minutes
    Find out how much your home could sell for in as little as 3 minutes with a no-obligation cash offer.
    Estimated market value
    $421,800
    Get a cash offer in 3 minutes
    Find out how much your home could sell for in as little as 3 minutes with a no-obligation cash offer.
    Estimated market value
    $421,800