Skip main navigation
Off market
  • $1,168,400

    10 HUDSON BANKS Lane, Marlboro, NY 12542

    4beds
    --baths
    5,559sqft
    Single Family Residence, Residential
    Built in 1996
    2.11 Acres Lot
    $1,168,400 Zestimate®
    $210/sqft
    $5,735 Estimated rent

    Home value

    $1,168,400

    $946,000 - $1.45M

    $5,735/mo

    Zestimate® history
    Loading
    Loading...

    Owner options

    List your home for rent

    $5,735/mo

    Rent Zestimate®

    Find your next renter with Zillow Rental Manager. Plus, with online applications, you can quickly screen prospective tenants – for free.

    Learn more

    $5,735/mo

    Rent Zestimate®

    Refinance and save

    $6,527/mo

    Est. payment

    Refinancing to a lower rate could help reduce your monthly payments and save thousands over the life of the loan.

    See today's rates

    $6,527/mo

    Est. payment

    Explore your selling options

    Work with a Zillow partner agent

    Leverage their expertise and Zillow's premium Showcase listings to get your home seen by more buyers.

    Get started

    List with your own agent

    Get your home in front of millions of buyers by listing it on Zillow.

    Learn how to do it

    Sell it yourself

    Take full control of how buyers see your home on Zillow by listing For Sale by Owner (FSBO).

    List your home

    What's special

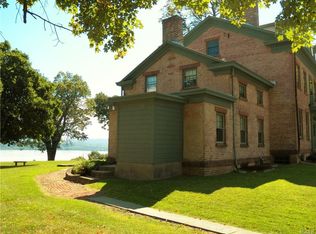
    If you are looking for perfection, your look is over!! Beautiful home in an idyllic setting with the incredible views of the Hudson River on one side and farmland on the other. Total privacy, yet you are in walking distance to the town of Marlborough. This home offers 4 large bedrooms, hardwood floors throughout, formal dining room and living room, as well as a bonus room over garage with wall of windows over looking the river and separate staircase out to the garage, open floor plan with kitchen, eating area and family room with gas fireplace , again, a wall of windows overlooking the Hudson with sliders to the back patio and large beautiful backyard with room for a pool. The full basement has unlimited potential with sliders to the outside. The location is fabulous close to farm markets, restaurants and music venue, wineries, and you are only 15 minutes to the Beacon train station. Come see this home, you will not be disappointed. meetmeinmarlborough.com,Level 2 Desc:MASTR ENSUITE, 3 MORE BEDRM, 1 MORE BATHRM, BONUS RM,EQUIPMENT:Carbon Monoxide Detector,Smoke Detectors,Below Grnd Sq Feet:1788,FOUNDATION:Concrete,InteriorFeatures:Walk-In Closets,Heating:Zoned,AboveGrade:3771,ROOF:Asphalt Shingles,OTHERROOMS:Family Room,Laundry/Util. Room,Rec/Play Room,Formal Dining Room,Foyer,Office/Computer Room,Basement:Interior Access,Unfinished Square Feet:1788,Level 1 Desc:FR,LR,DR, EAT IN KIT, PWDR RM, LAUNDRY,FLOORING:Ceramic Tile,Wood

    This property is not currently displayed as for sale or rent on Zillow. This may be different from what's on other websites or public sources.

    Zillow last checked:

    Listing updated:

    Listed by:

    Patricia Lynn Hogan 914-406-9144,

    BHHS Hudson Valley Properties 845-473-1650

    Bought with:

    Stella B. Ilani, 10301213271

    BHHS Hudson Valley Properties

    FNIS

    Source: OneKey® MLS as distributed by MLS GRID,MLS#: M395468MLS Logo

    Facts & features

    Interior

    Bedrooms & bathrooms
    • Bedrooms: 4
    • Full bathrooms: 2
    • 1/2 bathrooms: 2
    Bedroom 1
    • Description: Bedroom 2:Hard Wood Floor
    • Level: Second
    Bedroom 2
    • Description: Bedroom 3:Hard Wood Floor
    • Level: Second
    Bedroom 3
    • Description: Bedroom 4:Hard Wood Floor
    • Level: Second
    Bathroom 1
    • Description: Bathroom 2:Ceramic Tile Floor
    • Level: First
    Bathroom 2
    • Description: Master Bath:Ceramic Tile Floor
    • Level: Second
    Other
    • Level: Second
    Dining room
    • Description: Dining Room:Hard Wood Floor
    • Level: First
    Family room
    • Description: Family Room:Fireplace,Hard Wood Floor
    • Level: First
    Kitchen
    • Description: Kitchen:Ceramic Tile Floor,Dining Area
    • Level: First
    Living room
    • Description: Living Room:Hard Wood Floor
    • Level: First
    Office
    • Description: Office:Wall to Wall Carpet
    • Level: Second
    Heating
    • Hot Water
    Cooling
    • Central Air
    Appliances
    • Included: Dishwasher, Dryer, Microwave, Refrigerator, Washer
    Features
    • Primary Bathroom
    • Basement: Full,Unfinished,Walk-Out Access
    • Number of fireplaces: 1
    Interior area
    • Total structure area: 5,559
    • Total interior livable area: 5,559 sqft

    Property

    Parking
    • Parking features: Attached, Garage
    Features
    • Patio & porch: Patio
    • Fencing: Fenced
    • Has view: Yes
    • View description: Water
    • Has water view: Yes
    • Water view: Water
    • Waterfront features: River Access
    Lot
    • Size: 2.11 Acres
    • Features: Level, Views
    Details
    • Parcel number: 513600109.131.100
    • Zoning: R1

    Construction

    Type & style
    • Home type: SingleFamily
    • Architectural style: Colonial
    • Property subtype: Single Family Residence, Residential
    Materials
    • Vinyl Siding
    • Foundation: Slab
    Condition
    • Year built: 1996

    Community & HOA

    HOA
    • Has HOA: No
    Location
    • Region: Marlboro

    Financial & listing details

    • Price per square foot: $210/sqft
    • Tax assessed value: $489,200
    • Annual tax amount: $20,372
    • Date on market: 11/19/2024
    • Listing agreement: Exclusive Right To Sell
    • Listing terms: Cash,Other
    • Inclusions: Oven/Range

    Price history

    DateEventPrice
    1/22/2021Sold$660,000$119/sqft
    Source: OneKey® MLS as distributed by MLS GRID #M395468 Report a problem

    Public tax history

    Tax history is unavailable.

    Neighborhood: 12542

    Nearby schools

    GreatSchools rating
    Schools provided by the listing agent
    • Elementary: Marlboro Elementary School
    • Middle: Marlboro Middle School

    Source: OneKey® MLS as distributed by MLS GRID. This data may not be complete. We recommend contacting the local school district to confirm school assignments for this home.

    Get a cash offer in 3 minutes
    Find out how much your home could sell for in as little as 3 minutes with a no-obligation cash offer.
    Estimated market value
    $1,168,400
    Get a cash offer in 3 minutes
    Find out how much your home could sell for in as little as 3 minutes with a no-obligation cash offer.
    Estimated market value
    $1,168,400