Location, Location, Location! This Sunset Ridge home offers the perfect chance to settle in quickly and enjoy the beauty of fall in your new space. Sunset Ridge is a small, sought-after community within Barry Lakes featuring NO HOA fees and the convenience of public water. If you've been dreaming of a waterfront home with no HOA, a private fenced-in yard, and a fabulous custom kitchen, this one checks every box. The flexible floorplan gives you room to tailor the space to your lifestyle whether you need a home office, hobby room, or a comfortable retreat and there's storage everywhere you turn. Outdoor living is easy with your private PATIO & deck, plus year-round recreation just minutes away. Enjoy hiking, fishing, local wineries, and all-season activities at Wawayanda State Park and Mountain Creek. The shops and restaurants of Warwick, NY add even more convenience and charm. A fantastic opportunity to enjoy comfort, convenience, and an active lifestyle in a location that truly has it all.
Active
$490,000
10 Hummingbird Trl, Vernon Twp., NJ 07422
3beds
--sqft
Single Family Residence
Built in 1978
0.43 Acres Lot
$-- Zestimate®
$--/sqft
$-- HOA
What's special
- 4 days
- 234
- 20
Zillow last checked:
Listing updated:
Listed by:
Catherine L. Johnson-witte 973-764-5555,
Bhhs Gross And Jansen Realtors
Source: GSMLS,MLS#: 4053217
Facts & features
Interior
Bedrooms & bathrooms
- Bedrooms: 3
- Bathrooms: 3
- Full bathrooms: 2
- 1/2 bathrooms: 1
Primary bedroom
- Description: Full Bath, Walk-In Closet
Bedroom 1
- Level: Second
- Area: 208
- Dimensions: 16 x 13
Bedroom 2
- Level: Second
- Area: 110
- Dimensions: 10 x 11
Bedroom 3
- Level: Second
- Area: 120
- Dimensions: 10 x 12
Primary bathroom
- Features: Stall Shower
Dining room
- Level: Second
- Area: 221
- Dimensions: 17 x 13
Kitchen
- Features: Eat-in Kitchen, See Remarks
- Level: Ground
- Area: 200
- Dimensions: 10 x 20
Living room
- Level: First
- Area: 221
- Dimensions: 17 x 13
Basement
- Features: Den, Storage Room, Utility Room
Heating
- Auxiliary Electric Heat, Baseboard - Hotwater, Zoned, Oil Tank Above Ground - Outside
Cooling
- 3 Units, Central Air, Ductless Split AC, See Remarks
Appliances
- Included: Carbon Monoxide Detector, Central Vacuum, Dishwasher, Dryer, Kitchen Exhaust Fan, Microwave, Range/Oven-Electric, Refrigerator, See Remarks, Washer, Water Softener Owned, Electric Water Heater
- Laundry: Laundry Room
Features
- Central Vacuum, Storage Room, Foyer, Kitchen, Walkout
- Flooring: Laminate, Tile, Wood
- Windows: Storm Window(s), Thermal Windows/Doors, Blinds, Skylight(s)
- Basement: Yes,Finished
- Has fireplace: No
Property
Parking
- Total spaces: 4
- Parking features: 2 Car Width, Asphalt, Built-In Garage, Garage Door Opener, Oversized
- Attached garage spaces: 2
- Uncovered spaces: 4
Features
- Levels: Multi/Split,Split Level
- Patio & porch: Deck, Patio
- Has spa: Yes
- Spa features: Bath
- Fencing: Metal Fence
- On waterfront: Yes
- Waterfront features: Lake Front, Waterfront
Lot
- Size: 0.43 Acres
- Dimensions: .432 AC
- Features: Corner Lot, Level
Details
- Additional structures: Storage Shed
- Parcel number: 2822001080000000370000
- Zoning description: Res
Construction
Type & style
- Home type: SingleFamily
- Architectural style: Custom Home
- Property subtype: Single Family Residence
Materials
- Vinyl Siding
- Roof: Asphalt Shingle
Condition
- Year built: 1978
- Major remodel year: 2018
Utilities & green energy
- Sewer: Septic 3 Bedroom Town Verified
- Water: Association, Public, Water Charge Extra
- Utilities for property: Electricity Connected, Garbage Extra Charge
Community & HOA
Community
- Security: Carbon Monoxide Detector
- Subdivision: Sunset Ridge
Location
- Region: Highland Lakes
Financial & listing details
- Tax assessed value: $412,800
- Annual tax amount: $9,680
- Date on market: 9/20/2026
- Ownership type: Fee Simple
- Electric utility on property: Yes
Estimated market value
Not available
Estimated sales range
Not available
Not available
Price history
| Date | Event | Price |
|---|---|---|
| 9/20/2026 | Listed for sale | $490,000+75.9% |
Source:  GSMLS #4053217 Report a problem GSMLS #4053217 Report a problem | ||
| 3/24/2021 | Listing removed | -- |
Source: Owner Report a problem | ||
| 12/29/2014 | Sold | $278,500-3% |
Source: GSMLS #3167277 Report a problem | ||
| 9/4/2014 | Listing removed | $287,000 |
Source: Coldwell Banker Residential Brokerage - Sparta Office #3167277 Report a problem | ||
| 5/7/2014 | Listed for sale | $287,000-1% |
Source: Owner Report a problem | ||
| 8/13/2013 | Listing removed | $290,000 |
Source: Owner Report a problem | ||
| 6/14/2013 | Listed for sale | $290,000 |
Source: Owner Report a problem | ||
| 9/30/2004 | Sold | $290,000 |
Source: Public Record Report a problem | ||
Public tax history
| Year | Property taxes | Tax assessment |
|---|---|---|
| 2025 | $9,680 +5.7% | $412,800 +10% |
| 2024 | $9,161 -1.6% | $375,300 +4.6% |
| 2023 | $9,306 +11.6% | $358,900 +21.3% |
| 2022 | $8,339 -6.1% | $295,800 +4.7% |
| 2021 | $8,882 +13.3% | $282,600 +5.4% |
| 2020 | $7,840 +4.6% | $268,000 -3.7% |
| 2019 | $7,492 +2.7% | $278,200 |
| 2018 | $7,292 +0.2% | $278,200 |
| 2017 | $7,280 +0.3% | $278,200 |
| 2016 | $7,255 -0.9% | $278,200 |
| 2015 | $7,322 +0.1% | $278,200 |
| 2014 | $7,314 -0.7% | $278,200 |
| 2013 | $7,367 +1.3% | $278,200 |
| 2012 | $7,272 +4.4% | $278,200 |
| 2011 | $6,969 +4.1% | $278,200 |
| 2010 | $6,696 +1.7% | $278,200 |
| 2009 | $6,583 | $278,200 +78.7% |
| 2008 | -- | $155,700 +3.9% |
| 2007 | -- | $149,900 |
| 2006 | -- | $149,900 +0.9% |
| 2005 | -- | $148,500 |
| 2004 | -- | $148,500 |
| 2003 | -- | $148,500 +1.2% |
| 2002 | -- | $146,800 |
| 2001 | -- | $146,800 |
Find assessor info on the county website
Monthly payment
Est. payment
Payment breakdown
Explore the cost of this home by adjusting the details. Changes won't be saved.Climate risks
Neighborhood: Barry Lakes
Nearby schools
Schools provided by the listing agent
- Elementary: Vernon
- Middle: Vernon
- High: Vernon
Source: GSMLS. This data may not be complete. We recommend contacting the local school district to confirm school assignments for this home.
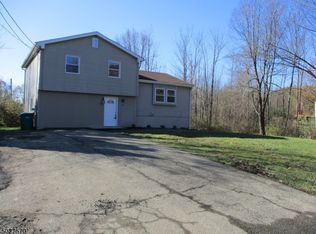
- $425,1003 bd2 ba1.6k sqft9 Hummingbird Trl, Highland Lakes, NJ 07422Off Market
- $482,200-- bd-- ba1.7k sqft11 Hummingbird Trl, Highland Lakes, NJ 07422Off Market
- $465,400-- bd-- ba1.4k sqft8 Hummingbird Trl, Highland Lakes, NJ 07422Off Market
- $444,1004 bd2 ba1.6k sqft5 Hummingbird Trl, Highland Lakes, NJ 07422Off Market
Similar homes
- $459,0003 bd2 ba-- sqft5 Lawrence Dr, Vernon Twp., NJ 07422For Sale
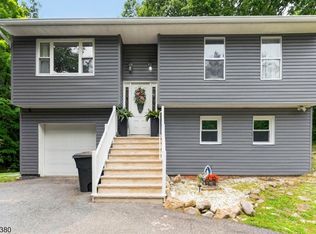 MLS ID #4048981, Angel Rosado, Realty Empire, Llc. GSMLS
 - $479,9003 bd2 ba-- sqft4 Rainbow Trl, Vernon Twp., NJ 07422For Sale
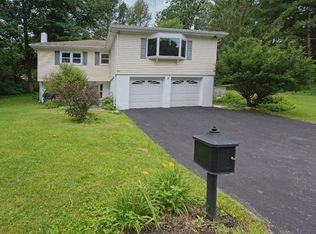 MLS ID #4048278, Eileen Bassi, Prominent Properties Sir. GSMLS
 - $535,0004 bd3 ba-- sqft69 Cedar Tree Dr, Vernon Twp., NJ 07422For Sale
 MLS ID #4043417, Mary Blanchard, Weichert Realtors. GSMLS
 - $499,8883 bd2 ba-- sqft3 Cold Spring Dr, Vernon Twp., NJ 07422For Sale
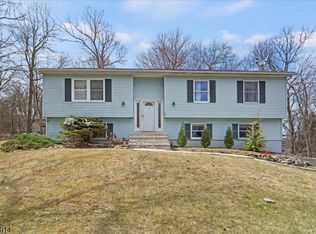 MLS ID #4027566, Peter Kontrafouris, Exp Realty, Llc. GSMLS
