Skip main navigation
Active
  • $365,000

    10 Huntington Place Dr, Sandy Springs, GA 30350

    3beds
    1,231sqft
    : 
    $2,655/mo
    Get pre-qualified
    Townhouse
    Built in 1986
    871 Square Feet Lot
    $360,600 Zestimate®
    $297/sqft
    $150/mo HOA

    What's special

    Stainless steel appliancesBeautiful outdoor spaceSpacious dining roomFresh painted cabinetsEn-suite bathPlenty of closet spaceGranite counters
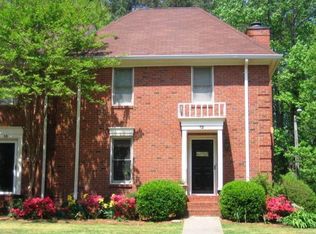
    LOCATION LOCATION LOCATION!! Hidden gem in Sandy Springs . Dont miss this opportunity to snag this well-maintained townhome in a quite beautiful only 28 townhomes neighborhood. Entering the front door you will find the large kitchen to your left with fresh painted cabinets, granite counters, stainless steel appliances and cozy eat in breakfast area. The kitchen opens to the spacious dining room that overlooks the family room featuring a beautiful fireplace that could be the center attraction on cold winter evenings. Up stairs you will find the roomy primary bedroom which includes an amazing walk in closet and en-suite bath. The upstairs also is home to the two additional bedrooms which are both generous in size, have plenty of closet space and share a full bath. The beautiful out door space is the icing on the cake for this one with its gorgeous, peaceful deck- perfect for all of your entertaining needs. Located with easy access to 400 and 285 as well as any of your shopping, dinning or entertaining needs- this is rare find! Dont miss this chance as it wont last long! Private:Beautiful only 28 townhomes which is RARE any more . Spacious inside and outside. SHOWINGS START TUESDAY AUGUST 4
    29 days
    808
    34

    Zillow last checked:

    Listing updated:

    Listed by:

    Ardit Curi 404-966-0089,

    First United Realty, Inc.

    Source: GAMLS,MLS#: 10817037MLS Logo

      Facts & features

      Interior

      Bedrooms & bathrooms
      • Bedrooms: 3
      • Bathrooms: 3
      • Full bathrooms: 2
      • 1/2 bathrooms: 1
      Rooms
      • Room types: Laundry
      Kitchen
      • Features: Breakfast Area, Breakfast Bar
      Heating
      • Central
      Cooling
      • Attic Fan, Central Air, Gas
      Appliances
      • Included: Cooktop, Dishwasher
      • Laundry: Common Area
      Features
      • Roommate Plan
      • Flooring: Carpet, Hardwood, Laminate
      • Windows: Bay Window(s)
      • Basement: Concrete,None
      • Number of fireplaces: 1
      • Fireplace features: Gas Log, Gas Starter
      • Common walls with other units/homes: 2+ Common Walls
      Interior area
      • Total structure area: 1,231
      • Total interior livable area: 1,231 sqft
      • Finished area above ground: 1,230
      • Finished area below ground: 1

      Property

      Parking
      • Parking features: Garage, Garage Door Opener
      • Has garage: Yes
      Features
      • Levels: One and One Half
      • Stories: 1
      • Patio & porch: Deck
      • Has view: Yes
      • View description: Valley
      Lot
      • Size: 871 Square Feet
      • Features: Open Lot
      Details
      • Parcel number: 06 036300080067
      • Special conditions: Agent Owned

      Construction

      Type & style
      • Home type: Townhouse
      • Architectural style: Brick Front
      • Property subtype: Townhouse
      • Attached to another structure: Yes
      Materials
      • Concrete
      • Foundation: Block
      • Roof: Composition
      Condition
      • Resale
      • New construction: No
      • Year built: 1986

      Utilities & green energy

      • Electric: 220 Volts
      • Sewer: Public Sewer
      • Water: Public
      • Utilities for property: Cable Available, Electricity Available

      Community & HOA

      Community
      • Features: None
      • Security: Carbon Monoxide Detector(s)
      • Subdivision: Huntington place
      HOA
      • Has HOA: Yes
      • Services included: Pest Control, Private Roads, Reserve Fund
      • HOA fee: $1,800 annually
      Location
      • Region: Sandy Springs

      Financial & listing details

      • Price per square foot: $297/sqft
      • Tax assessed value: $319,000
      • Annual tax amount: $2,670
      • Date on market: 7/30/2026
      • Cumulative days on market: 30 days
      • Listing agreement: Exclusive Right To Sell
      • Listing terms: Cash,Conventional,Fannie Mae Approved,FHA
      • Electric utility on property: Yes

        Estimated market value

        $360,600

        $343,000 - $379,000

        $2,157/mo

        Price history

        DateEventPrice
        7/29/2026Listed for sale$365,000+30.4%$297/sqft
        Source: FMLS GA #7794290 Report a problem
        6/21/2025Listing removed$2,400$2/sqft
        Source: Zillow Rentals Report a problem
        5/15/2025Listed for rent$2,400$2/sqft
        Source: Zillow Rentals Report a problem
        2/26/2025Sold$280,000+53%$227/sqft
        Source: Public Record Report a problem
        9/26/2003Sold$183,000$149/sqft
        Source: Public Record Report a problem

        Public tax history

        YearProperty taxesTax assessment
        2025$2,206 +3.3%$127,600 -4.4%
        2024$2,136 +41.1%$133,440 +8.8%
        2023$1,514 -24.5%$122,640 +7.1%
        2022$2,004 +1.1%$114,560 +3%
        2021$1,983 -12.6%$111,200 +38.3%
        2020$2,269 +33.5%$80,400
        2019$1,699 $80,400
        2018$1,699 $80,400 +25.5%
        2017$1,699 -3.1%$64,080
        2016$1,753 -0.3%$64,080
        2015$1,758 +25.2%$64,080 +21.5%
        2014$1,404 +686.7%$52,720
        2013$178 -87%$52,720
        2012$1,375 $52,720
        2011-- $52,720 -8.2%
        2010$1,573 +1.9%$57,400 -13.9%
        2009$1,544 $66,640
        2008-- $66,640 +4%
        2007$1,613 $64,080
        Find assessor info on the county website

        Monthly payment

        Est. payment

        Payment breakdown

        Explore the cost of this home by adjusting the details. Changes won't be saved.
        All calculations are estimates and provided by Zillow, Inc. for informational purposes only. Actual amounts may vary.
        HOA fees may include property taxes on listings classified as Co-Ops. Contact the listing agent and/or owner for fee details.
        See how much you could borrow to make a competitive offer.

        Climate risks

        Neighborhood: 30350

        Getting around

        72 / 100
        Very Walkable
        34 / 100
        Some Transit
        38 / 100
        Somewhat Bikeable

        Nearby schools

        GreatSchools rating
        Schools provided by the listing agent
        • Elementary: Scott
        • Middle: Sandy Springs
        • High: North Springs

        Source: GAMLS. This data may not be complete. We recommend contacting the local school district to confirm school assignments for this home.

        A local agent can set up tours, give advice and negotiate with sellers.

        Browse local experts