Skip main navigation
Sold for $725,000
  • $725,000

    10 Huntsville Dr, Gilbertsville, PA 19525

    4beds
    4,603sqft
    Single Family Residence
    Built in 2016
    0.47 Acres Lot
    $765,100 Zestimate®
    $158/sqft
    $4,585 Estimated rent

    Home value

    $765,100

    $727,000 - $803,000

    $4,585/mo

    Zestimate® history
    Loading
    Loading...

    Owner options

    List your home for rent

    $4,585/mo

    Rent Zestimate®

    Find your next renter with Zillow Rental Manager. Plus, with online applications, you can quickly screen prospective tenants – for free.

    Learn more

    $4,585/mo

    Rent Zestimate®

    Refinance and save

    $4,760/mo

    Est. payment

    Refinancing to a lower rate could help reduce your monthly payments and save thousands over the life of the loan.

    See today's rates

    $4,760/mo

    Est. payment

    Explore your selling options

    Work with a Zillow partner agent

    Leverage their expertise and Zillow's premium Showcase listings to get your home seen by more buyers.

    Get started

    List with your own agent

    Get your home in front of millions of buyers by listing it on Zillow.

    Learn how to do it

    Sell it yourself

    Take full control of how buyers see your home on Zillow by listing For Sale by Owner (FSBO).

    List your home

    What's special

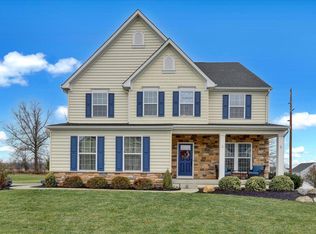
    Welcome to 10 Huntsville Drive, a stunning home nestled in the Boyertown School District, situated on a generous corner lot of nearly half an acre (.47 acre). This exceptional property boasts a range of outdoor amenities, including a shed, a covered back porch with Trex decking, a stamped concrete patio with a custom wood-burning firepit, and professional landscaping with lighting. An electronic dog fence adds to the convenience. The inviting front porch is perfect for relaxing with a cup of coffee and watching the world go by. Inside, you’ll be greeted by a grand entrance with hardwood floors that extend throughout the first floor. The open living and dining areas feature crown molding, high ceilings with upgraded lighting, and an abundance of natural light. The family room is anchored by a striking floor-to-ceiling stone fireplace that sets the stage for cozy gatherings. The kitchen is a chef’s dream with its gorgeous center island, stainless steel appliances, ample cabinetry, and a sunny breakfast room. The adjoining mudroom and huge pantry add functionality to everyday living. Upstairs, the loft offers a cozy retreat for reading or relaxation. Seamless Luxury Vinyl Plank floors continue throughout the second floor, enhancing the home’s modern appeal. The owner’s suite is a true sanctuary, featuring two walk-in closets, a tray ceiling, and a versatile sitting area or office space. The luxurious attached bathroom includes a water closet, soaking tub, walk-in shower, and dual vanities. Three additional bedrooms, each with walk-in closets, share a centrally located hall bathroom. The finished basement is an entertainer’s paradise, complete with a large recreational area, wet bar, built-in shelving, electric fireplace, and a full bath with a walk-in shower. The basement also offers ample storage space, with additional storage options available on the second floor. Additional features include a water softener and water filtration system, a whole-house humidifier, whole house surge protector and a painted garage floor. This home truly has it all!

    Zillow last checked:

    Listing updated:

    Listed by:

    Kimberly Chadwick 215-527-5134,

    Keller Williams Realty Group

    Bought with:

    Sheena George, rs347938

    Crown Homes Real Estate

    Source: Bright MLS,MLS#: PAMC2112786MLS Logo

    Facts & features

    Interior

    Bedrooms & bathrooms
    • Bedrooms: 4
    • Bathrooms: 4
    • Full bathrooms: 3
    • 1/2 bathrooms: 1
    • Main level bathrooms: 1
    Rooms
    • Room types: Living Room, Dining Room, Primary Bedroom, Bedroom 2, Bedroom 3, Bedroom 4, Kitchen, Family Room, Breakfast Room, Laundry, Loft, Storage Room
    Basement
    • Description: Percent Finished: 85.0
    • Area: 1117
    Heating
    • Forced Air, Zoned, ENERGY STAR Qualified Equipment, Programmable Thermostat, Natural Gas
    Cooling
    • Central Air, Natural Gas
    Appliances
    • Included: Self Cleaning Oven, Dishwasher, Disposal, Energy Efficient Appliances, Microwave, Gas Water Heater
    • Laundry: Upper Level, Laundry Room, Mud Room
    Features
    • Primary Bath(s), Eat-in Kitchen, Built-in Features, Breakfast Area, Ceiling Fan(s), Chair Railings, Crown Molding, Dining Area, Family Room Off Kitchen, Open Floorplan, Kitchen - Gourmet, Kitchen Island, Pantry, Recessed Lighting, Soaking Tub, Upgraded Countertops, Bar, 9'+ Ceilings
    • Flooring: Carpet, Vinyl, Hardwood, Wood
    • Windows: Energy Efficient
    • Basement: Full,Finished
    • Number of fireplaces: 2
    • Fireplace features: Electric, Gas/Propane, Mantel(s)
    Interior area
    • Total structure area: 4,603
    • Total interior livable area: 4,603 sqft
    • Finished area above ground: 3,486
    • Finished area below ground: 1,117

    Property

    Parking
    • Total spaces: 6
    • Parking features: Garage Faces Front, Garage Door Opener, Built In, Inside Entrance, Driveway, Attached, On Street
    • Attached garage spaces: 2
    • Uncovered spaces: 4
    Accessibility
    • Accessibility features: None
    Features
    • Levels: Two
    • Stories: 2
    • Patio & porch: Patio, Porch, Roof
    • Exterior features: Sidewalks, Lighting
    • Pool features: None
    • Fencing: Electric
    Lot
    • Size: 0.47 Acres
    • Features: Level, Corner Lot/Unit
    Details
    • Additional structures: Above Grade, Below Grade
    • Parcel number: 320004076363
    • Zoning: RESID
    • Special conditions: Standard

    Construction

    Type & style
    • Home type: SingleFamily
    • Architectural style: Traditional
    • Property subtype: Single Family Residence
    Materials
    • Vinyl Siding, Stone
    • Foundation: Concrete Perimeter, Passive Radon Mitigation
    • Roof: Pitched,Shingle
    Condition
    • Excellent
    • New construction: No
    • Year built: 2016
    Details
    • Builder model: TORINO
    • Builder name: RYAN HOMES

    Utilities & green energy

    • Electric: 200+ Amp Service
    • Sewer: Public Sewer
    • Water: Public
    • Utilities for property: Cable Connected

    Community & HOA

    Community
    • Subdivision: Pres At Montgomery
    HOA
    • Has HOA: Yes
    • Services included: Common Area Maintenance
    • HOA fee: $40 monthly
    • HOA name: PRESERVE AT MONTGOMERY
    Location
    • Region: Gilbertsville
    • Municipality: DOUGLASS TWP

    Financial & listing details

    • Price per square foot: $158/sqft
    • Tax assessed value: $245,570
    • Annual tax amount: $9,342
    • Date on market: 8/3/2024
    • Listing agreement: Exclusive Agency
    • Listing terms: Conventional,Cash,VA Loan
    • Inclusions: Hot Tub Is Negotiable. Refrigerator Is Negotiable
    • Exclusions: Washer, Dryer And Generator
    • Ownership: Fee Simple

    Price history

    DateEventPrice
    10/11/2024Sold$725,000+1.4%$158/sqft
    Source: Bright MLS #PAMC2112786 Report a problem
    9/14/2024Pending sale$714,900$155/sqft
    Source: Bright MLS #PAMC2112786 Report a problem
    8/28/2024Contingent$714,900$155/sqft
    Source: Bright MLS #PAMC2112786 Report a problem
    8/26/2024Price change$714,9000%$155/sqft
    Source: Bright MLS #PAMC2112786 Report a problem
    8/3/2024Listed for sale$715,000+53.2%$155/sqft
    Source: Bright MLS #PAMC2112786 Report a problem
    2/14/2017Sold$466,830+391.4%$101/sqft
    Source: Public Record Report a problem
    10/12/2016Sold$95,000$21/sqft
    Source: Public Record Report a problem

    Public tax history

    YearProperty taxesTax assessment
    2025$9,925 +3.8%$245,570
    2024$9,562 $245,570
    2023$9,562 +7.1%$245,570
    2022$8,929 +4.4%$245,570
    2021$8,551 +3.1%$245,570
    2020$8,294 +3.9%$245,570
    2019$7,986 +6%$245,570
    2018$7,531 +4854.6%$245,570 +4686.9%
    2017$152 +2%$5,130
    2016$149 $5,130
    Find assessor info on the county website

    Neighborhood: 19525

    Nearby schools

    GreatSchools rating
    Schools provided by the listing agent
    • Middle: Boyertown Area Jhs-east
    • High: Boyertown Area Senior
    • District: Boyertown Area

    Source: Bright MLS. This data may not be complete. We recommend contacting the local school district to confirm school assignments for this home.

    Get a cash offer in 3 minutes
    Find out how much your home could sell for in as little as 3 minutes with a no-obligation cash offer.
    Estimated market value
    $765,100
    Get a cash offer in 3 minutes
    Find out how much your home could sell for in as little as 3 minutes with a no-obligation cash offer.
    Estimated market value
    $765,100