Skip main navigation
Closed
  • $740,000

    10 Hyde Park, Beachwood, OH 44122

    4beds
    5,426sqft
    Condominium
    Built in 1991
    -- sqft lot
    $751,600 Zestimate®
    $136/sqft
    $7,058 Estimated rent

    Home value

    $751,600

    $699,000 - $812,000

    $7,058/mo

    Zestimate® history
    Loading
    Loading...

    Owner options

    List your home for rent

    $7,058/mo

    Rent Zestimate®

    Find your next renter with Zillow Rental Manager. Plus, with online applications, you can quickly screen prospective tenants – for free.

    Learn more

    $7,058/mo

    Rent Zestimate®

    Refinance and save

    $5,339/mo

    Est. payment

    Refinancing to a lower rate could help reduce your monthly payments and save thousands over the life of the loan.

    See today's rates

    $5,339/mo

    Est. payment

    Explore your selling options

    Work with a Zillow partner agent

    Leverage their expertise and Zillow's premium Showcase listings to get your home seen by more buyers.

    Get started

    List with your own agent

    Get your home in front of millions of buyers by listing it on Zillow.

    Learn how to do it

    Sell it yourself

    Take full control of how buyers see your home on Zillow by listing For Sale by Owner (FSBO).

    List your home

    What's special

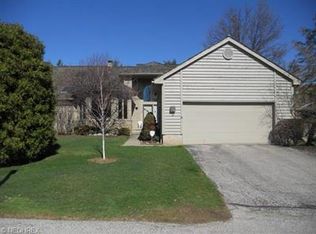
    Truly special- only one like it in The Village with a walk-out lower level! Incredibly sophisticated and high end remodel from top to bottom with thoughtful design and timeless decor. The ultimate chef's kitchen with 3 ovens granite farmhouse sink, center island with 2nd sink, commercial freezer & refrigerator, gas range and convenient pot-filler. The bright and airy great room features vaulted ceilings, sunny windows and adjacent dining room with glass slider to the newer deck, multi-level patio & private yard. The handsome hoffice features an abundance of storage and a built-in bookcase. The front sitting room has a Murphy bed and an en suite full bath to accommodate extra guests. The first floor Primary bedroom is highlighted with custom built-ins and a glamour bath featuring a steam shower. The 2nd floor welcomes you with a spacious loft and a bedroom suite with custom built-ins and study nook and a full bath. The fantastic walkout lower level offers great space for more casual entertaining including a media/theater room, billiard room a large wet bar and a spacious bedroom with ensuite bath. Additional storage as well. The glass slider onto the patio is the perfect spot for BBQs and al fresco dining surrounded by lush landscaping. The garage has been enhanced wtih an additional subzero refrigerator, custom cabinetry and built-ins. Do not miss this rare opportunity!

    Zillow last checked:

    Listing updated:

    Listed by:

    Pamela F Scheer 216-695-5177 pamelascheer@howardhanna.com,

    Howard Hanna

    Bought with:

    David J Reimer, 2006001928

    Berkshire Hathaway HomeServices Professional Realty

    Source: MLS Now,MLS#: 5179381Originating MLS: Akron Cleveland Association of REALTORS

    Facts & features

    Interior

    Bedrooms & bathrooms
    • Bedrooms: 4
    • Bathrooms: 6
    • Full bathrooms: 5
    • 1/2 bathrooms: 1
    • Main level bathrooms: 3
    • Main level bedrooms: 2
    Primary bedroom
    • Level: First
    • Dimensions: 16.00 x 14.00
    Bedroom
    • Level: Second
    • Dimensions: 15.00 x 12.00
    Bedroom
    • Level: First
    • Dimensions: 15.00 x 14.00
    Bedroom
    • Level: Lower
    • Dimensions: 16.00 x 14.00
    Bonus room
    • Description: Flooring: Wood
    • Level: Second
    • Dimensions: 13.00 x 7.00
    Dining room
    • Description: Flooring: Wood
    • Level: First
    • Dimensions: 16.00 x 13.00
    Eat in kitchen
    • Description: Flooring: Wood
    • Level: First
    • Dimensions: 21.00 x 16.00
    Great room
    • Description: Flooring: Wood
    • Features: Fireplace
    • Level: First
    • Dimensions: 23.00 x 17.00
    Library
    • Level: First
    • Dimensions: 15.00 x 12.00
    Loft
    • Level: Second
    • Dimensions: 11.00 x 8.00
    Media room
    • Level: Lower
    • Dimensions: 13.00 x 13.00
    Mud room
    • Description: Flooring: Ceramic Tile
    • Level: First
    Recreation
    • Level: Lower
    • Dimensions: 30.00 x 25.00
    Heating
    • Forced Air, Gas
    Cooling
    • Central Air
    Features
    • Basement: Full,Finished,Walk-Out Access
    • Number of fireplaces: 1
    Interior area
    • Total structure area: 5,426
    • Total interior livable area: 5,426 sqft
    • Finished area above ground: 2,921
    • Finished area below ground: 2,505

    Property

    Parking
    • Parking features: Attached, Garage, Paved
    • Attached garage spaces: 2
    Features
    • Levels: Two
    • Stories: 2
    • Patio & porch: Deck, Patio
    • Has view: Yes
    • View description: Trees/Woods
    Lot
    • Size: 3,249 Square Feet
    Details
    • Parcel number: 74127831C

    Construction

    Type & style
    • Home type: Condo
    • Architectural style: Contemporary
    • Property subtype: Condominium
    • Attached to another structure: Yes
    Materials
    • Wood Siding
    • Roof: Asphalt,Fiberglass
    Condition
    • Year built: 1991
    Details
    • Warranty included: Yes

    Utilities & green energy

    • Sewer: Public Sewer
    • Water: Public

    Community & HOA

    Community
    • Subdivision: The Village
    HOA
    • Has HOA: Yes
    • Services included: Association Management, Insurance, Maintenance Grounds, Maintenance Structure, Recreation Facilities, Reserve Fund, Roof, Snow Removal, Security, Trash
    • HOA fee: $1,027 monthly
    • HOA name: The Village Management
    Location
    • Region: Beachwood

    Financial & listing details

    • Price per square foot: $136/sqft
    • Tax assessed value: $775,000
    • Annual tax amount: $14,075
    • Date on market: 1/6/2026
    • Cumulative days on market: 225 days
    • Listing agreement: Exclusive Right To Sell

    Price history

    DateEventPrice
    4/10/2026Sold$740,000-9.6%$136/sqft
    Source: MLS Now #5179381 Report a problem
    2/9/2026Pending sale$819,000$151/sqft
    Source: MLS Now #5179381 Report a problem
    1/6/2026Price change$819,000-3.5%$151/sqft
    Source: MLS Now #5179381 Report a problem
    11/10/2025Price change$849,000-2.3%$156/sqft
    Source: MLS Now #5135917 Report a problem
    7/21/2025Price change$869,000-3.3%$160/sqft
    Source: MLS Now #5135917 Report a problem
    7/2/2025Listed for sale$899,000+16%$166/sqft
    Source: MLS Now #5135917 Report a problem
    8/23/2022Sold$775,000$143/sqft
    Source: MLS Now #4382987 Report a problem
    8/12/2022Pending sale$775,000$143/sqft
    Source: MLS Now #4382987 Report a problem
    7/13/2022Contingent$775,000$143/sqft
    Source: MLS Now #4382987 Report a problem
    6/17/2022Listed for sale$775,000+207.5%$143/sqft
    Source: MLS Now #4382987 Report a problem
    7/5/2012Sold$252,000-30.6%$46/sqft
    Source: Public Record Report a problem
    5/19/2011Sold$363,021-47.4%$67/sqft
    Source: Public Record Report a problem
    11/17/2005Sold$690,000$127/sqft
    Source: Public Record Report a problem

    Public tax history

    YearProperty taxesTax assessment
    2025$13,944 +2%$271,250
    2024$13,674 +55%$271,250 +83.5%
    2023$8,825 +1.5%$147,840
    2022$8,693 +0.8%$147,840
    2021$8,624 -6.1%$147,840 +3%
    2020$9,184 +0.8%$143,540
    2019$9,111 +1.7%$143,540
    2018$8,958 +13.2%$143,540 +10.8%
    2017$7,917 +0.7%$129,500
    2016$7,860 $129,500
    2015$7,860 -2.4%$129,500
    2014$8,053 -40.1%$129,500 -41.4%
    2013$13,449 +0.8%$220,990
    2012$13,344 +884.5%$220,990 -2.7%
    2011$1,355 -89.7%$227,020
    2010$13,163 +4.8%$227,020
    2009$12,559 -1.3%$227,020 -6%
    2008$12,724 +44.3%$241,510 +37.4%
    2007$8,819 0%$175,710
    2006$8,821 +3.3%$175,710 +10%
    2005$8,542 +13%$159,710
    2004$7,557 +3.7%$159,710
    2003$7,291 -41.6%$159,710 +14.5%
    2001$12,484 $139,480
    2000$12,484 $139,480
    Find assessor info on the county website

    Neighborhood: 44122

    Nearby schools

    GreatSchools rating
    Schools provided by the listing agent
    • District: Beachwood CSD - 1802

    Source: MLS Now. This data may not be complete. We recommend contacting the local school district to confirm school assignments for this home.

    Get a cash offer in 3 minutes
    Find out how much your home could sell for in as little as 3 minutes with a no-obligation cash offer.
    Estimated market value
    $751,600
    Get a cash offer in 3 minutes
    Find out how much your home could sell for in as little as 3 minutes with a no-obligation cash offer.
    Estimated market value
    $751,600