BEAUTIFUL COASTAL HOME! Perfectly positioned between the river and the ocean, this stunning 5,020 sqft. coastal residence embodies elevated beachside living. Double rocking-chair porches capture serene river views and ocean breezes, while inside, 6 beds and 5.5 baths unfold within a beautifully designed open floor plan featuring a gourmet kitchen with stainless steel appliances, oak floors w/ walnut inlays, custom moldings, 4 gas fireplaces, and a sun-filled sunroom. The first fl offers both a private office and a bedroom with an ensuite bath. The expansive primary suite boasts a private balcony and spa-like bath, while the manicured, fenced yard creates the perfect setting for entertaining. All just moments from beaches, dining, and an easy NYC commute by train, bus, or ferry.
Sold for $2,380,000
$2,380,000
10 Imbrie Place, Sea Bright, NJ 07760
6beds
4,740sqft
Single Family Residence
Built in 2005
10,454 Square Feet Lot
$2,381,700 Zestimate®
$502/sqft
$7,487 Estimated rent
Home value
$2,381,700
$2.21M - $2.57M
$7,487/mo
Zestimate® history
Owner options
List your home for rent
$7,487/mo
Rent Zestimate®
Find your next renter with Zillow Rental Manager. Plus, with online applications, you can quickly screen prospective tenants – for free.
$7,487/mo
Rent Zestimate®
Refinance and save
$15,981/mo
Est. payment
Refinancing to a lower rate could help reduce your monthly payments and save thousands over the life of the loan.
$15,981/mo
Est. payment
Explore your selling options
Work with a Zillow partner agent
Leverage their expertise and Zillow's premium Showcase listings to get your home seen by more buyers.
Get startedList with your own agent
Get your home in front of millions of buyers by listing it on Zillow.
Learn how to do itSell it yourself
Take full control of how buyers see your home on Zillow by listing For Sale by Owner (FSBO).
List your homeWhat's special
Zillow last checked:
Listing updated:
Listed by:
Kerrin O'Brien 917-567-0684,
O'Brien Realty, LLC
Bought with:
Kerrin O'Brien, 1007851
O'Brien Realty, LLC
Source: MoreMLS,MLS#: 22604697
Facts & features
Interior
Bedrooms & bathrooms
- Bedrooms: 6
- Bathrooms: 6
- Full bathrooms: 5
- 1/2 bathrooms: 1
Bedroom
- Description: Private with full bath wi closet
- Area: 224
- Dimensions: 14 x 16
Bedroom
- Description: Door to 2nd flr deck full bath
- Area: 169
- Dimensions: 13 x 13
Bedroom
- Description: Jack & Jill bath
- Area: 180
- Dimensions: 15 x 12
Bedroom
- Description: Jack & Jill bath
- Area: 180
- Dimensions: 15 x 12
Bedroom
- Description: Full private bath wi closet
- Area: 224
- Dimensions: 14 x 16
Other
- Description: River view, door to deck, FP
- Area: 322
- Dimensions: 14 x 23
Dining room
- Description: Formal
- Area: 272
- Dimensions: 16 x 17
Family room
- Description: incl foyer area, gas FP
- Area: 528
- Dimensions: 16 x 33
Foyer
- Description: Two story
- Area: 432
- Dimensions: 16 x 27
Kitchen
- Description: Island, breakfast bar, Viking appl
- Area: 396
- Dimensions: 18 x 22
Laundry
- Description: Plus pantry 4X8
- Area: 72
- Dimensions: 9 x 8
Living room
- Description: open to kitchen, FP
- Area: 252
- Dimensions: 18 x 14
Office
- Description: River views, gas fireplace
- Area: 196
- Dimensions: 14 x 14
Sunroom
- Description: Skylights ceiling fan
- Area: 208
- Dimensions: 13 x 16
Heating
- Natural Gas, Forced Air, 3+ Zoned Heat
Cooling
- Central Air, 3+ Zoned AC
Features
- Balcony, Ceilings - 9Ft+ 1st Flr, Center Hall, Conservatory, Dec Molding, Recessed Lighting
- Flooring: Wood
- Basement: Crawl Space
- Attic: Pull Down Stairs
- Number of fireplaces: 4
Interior area
- Total structure area: 4,740
- Total interior livable area: 4,740 sqft
Property
Parking
- Total spaces: 2
- Parking features: Paved, Paver Block, Double Wide Drive, Driveway, Off Street, On Street
- Attached garage spaces: 2
- Has uncovered spaces: Yes
Features
- Stories: 2
- Exterior features: Balcony, Outdoor Shower, Lighting
- Has spa: Yes
- Spa features: Indoor Hot Tub, Outdoor Hot Tub
- Fencing: Fenced Area
- Has view: Yes
- View description: River
- Has water view: Yes
- Water view: River
Lot
- Size: 10,454 Square Feet
- Dimensions: 75 x 140
- Features: Dead End Street
- Topography: Level
Details
- Parcel number: 000000
- Zoning description: Residential
Construction
Type & style
- Home type: SingleFamily
- Architectural style: Shore Colonial
- Property subtype: Single Family Residence
Materials
- Cedar
Condition
- Year built: 2005
Utilities & green energy
- Sewer: Public Sewer
Community & HOA
Community
- Security: Security System
- Subdivision: None
HOA
- Has HOA: No
Location
- Region: Sea Bright
Financial & listing details
- Price per square foot: $502/sqft
- Tax assessed value: $1,958,600
- Annual tax amount: $18,724
- Date on market: 2/27/2026
- Inclusions: Outdoor Lighting, Hot Tub, Washer, Wall Oven, Timer Thermostat, Blinds/Shades, Ceiling Fan(s), Counter Top Range, Dishwasher, Central Vacuum, Dryer, Light Fixtures, Security System, Self/Con Clean, Stove, Stove Hood, Refrigerator, Screens, Freezer, Garbage Disposal, Garage Door Opener, Gas Cooking
Price history
| Date | Event | Price |
|---|---|---|
| 7/2/2026 | Sold | $2,380,000-4.8%$502/sqft |
Source:  MoreMLS #22604697 Report a problem MoreMLS #22604697 Report a problem | ||
| 3/30/2026 | Pending sale | $2,499,000$527/sqft |
Source: MoreMLS #22604697 Report a problem | ||
| 2/27/2026 | Listed for sale | $2,499,000-9.1%$527/sqft |
Source: MoreMLS #22604697 Report a problem | ||
| 12/16/2025 | Listing removed | $2,750,000$580/sqft |
Source: MoreMLS #22507621 Report a problem | ||
| 7/14/2025 | Listed for sale | $2,750,000-3.5%$580/sqft |
Source: MoreMLS #22507621 Report a problem | ||
| 6/21/2025 | Listing removed | $2,850,000$601/sqft |
Source: MoreMLS #22507621 Report a problem | ||
| 3/21/2025 | Listed for sale | $2,850,000+115.1%$601/sqft |
Source: MoreMLS #22507621 Report a problem | ||
| 3/8/2019 | Sold | $1,325,000-5.4%$280/sqft |
Source: MoreMLS #21845411 Report a problem | ||
| 11/28/2018 | Listed for sale | $1,399,999$295/sqft |
Source: O'Brien Realty, LLC #21845411 Report a problem | ||
| 10/22/2018 | Listing removed | $1,399,999$295/sqft |
Source: O'Brien Realty, LLC #21819291 Report a problem | ||
| 5/17/2018 | Price change | $1,399,999-6.5%$295/sqft |
Source: O'Brien Realty, LLC #21819291 Report a problem | ||
| 1/16/2018 | Listed for sale | $1,498,000$316/sqft |
Source: O'Brien Realty, LLC #21801653 Report a problem | ||
| 12/5/2017 | Listing removed | $1,498,000$316/sqft |
Source: O'Brien Realty, LLC #21712793 Report a problem | ||
| 8/3/2017 | Price change | $1,498,000-6.3%$316/sqft |
Source: O'Brien Realty, LLC #21712793 Report a problem | ||
| 4/4/2017 | Listed for sale | $1,598,000$337/sqft |
Source: O'Brien Realty, LLC #21712793 Report a problem | ||
| 11/10/2016 | Listing removed | $1,598,000$337/sqft |
Source: O'Brien Realty, LLC #21618232 Report a problem | ||
| 8/24/2016 | Price change | $1,598,000-5.9%$337/sqft |
Source: O'Brien Realty, LLC #21618232 Report a problem | ||
| 5/9/2016 | Listed for sale | $1,698,000-0.1%$358/sqft |
Source: O'Brien Realty, LLC #21618232 Report a problem | ||
| 11/1/2012 | Listing removed | $1,699,000$358/sqft |
Source: Weichert Realtors #21113499 Report a problem | ||
| 9/2/2012 | Price change | $1,699,000-14.8%$358/sqft |
Source: Weichert Realtors #21113499 Report a problem | ||
| 7/12/2011 | Price change | $1,995,000-9.3%$421/sqft |
Source: Weichert Realtors #21113499 Report a problem | ||
| 4/8/2011 | Listed for sale | $2,199,000$464/sqft |
Source: Weichert Realtors #21113499 Report a problem | ||
Public tax history
| Year | Property taxes | Tax assessment |
|---|---|---|
| 2025 | $18,724 +8.4% | $1,958,600 +8.4% |
| 2024 | $17,267 +9.9% | $1,806,200 +17.7% |
| 2023 | $15,718 -5.6% | $1,535,000 +4.2% |
| 2022 | $16,647 -3.4% | $1,473,200 +6.4% |
| 2021 | $17,237 -4.3% | $1,384,500 +4.3% |
| 2020 | $18,006 -6.1% | $1,327,800 +0.1% |
| 2019 | $19,178 | $1,326,900 -0.6% |
| 2018 | $19,178 +14.4% | $1,335,500 +2% |
| 2017 | $16,768 -6.8% | $1,309,600 +1.9% |
| 2016 | $17,994 -17.5% | $1,284,900 +43.2% |
| 2015 | $21,811 +29.9% | $897,000 -17.9% |
| 2014 | $16,786 -23.9% | $1,092,200 +17.3% |
| 2013 | $22,044 +6.4% | $931,500 -24.1% |
| 2012 | $20,719 +2.7% | $1,226,700 |
| 2011 | $20,167 +2.6% | $1,226,700 |
| 2010 | $19,652 -3.4% | $1,226,700 |
| 2009 | $20,351 | $1,226,700 |
| 2008 | -- | $1,226,700 |
| 2007 | -- | $1,226,700 |
| 2006 | -- | $1,226,700 |
Find assessor info on the county website
Neighborhood: 07760
Nearby homes
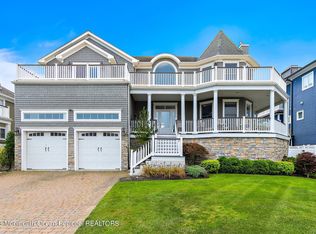
- $2,450,0006 bd6 ba4.9k sqft12 Imbrie Pl, Sea Bright, NJ 07760Sold
- $983,6002 bd2 ba1.1k sqft13 Garden Way, Sea Bright, NJ 07760Off Market
- $2,858,5005 bd4 ba3.8k sqft4 Imbrie Pl, Sea Bright, NJ 07760Off Market

- $2,309,0004 bd5 ba3.2k sqft14 Garden Way, Sea Bright, NJ 07760Off Market

- $1,540,7005 bd4 ba-- sqft14 Imrbrie Pl, Sea Bright, NJ 07760Off Market
- $2,683,3006 bd7 ba6k sqft14 Imbrie Pl, Sea Bright, NJ 07760Off Market
- $3,162,3006 bd7 ba7k sqft14 Imbrie Pl #A, Sea Bright, NJ 07760Off Market
- $1,448,6003 bd3 ba1.9k sqft1 Garden Way, Sea Bright, NJ 07760Off Market
Nearby schools
GreatSchools rating
- 7/10Maple Place Elementary SchoolGrades: 5-8Distance: 2.8 mi
- 4/10Shore Regional High SchoolGrades: 9-12Distance: 4.6 mi
- 7/10Wolf Hill Elementary SchoolGrades: PK-4Distance: 4.2 mi
Schools provided by the listing agent
- Elementary: Wolf Hill
- Middle: Maple Place
- High: Shore Reg
Source: MoreMLS. This data may not be complete. We recommend contacting the local school district to confirm school assignments for this home.
Get a cash offer in 3 minutes
Find out how much your home could sell for in as little as 3 minutes with a no-obligation cash offer.
Estimated market value
$2,381,700
Get a cash offer in 3 minutes
Find out how much your home could sell for in as little as 3 minutes with a no-obligation cash offer.
Estimated market value
$2,381,700
- New Jersey
- Monmouth County
- Sea Bright
- 07760
- 10 Imbrie Place
Nearby cities
Nearby zip codes
Other Sea Bright Topics
