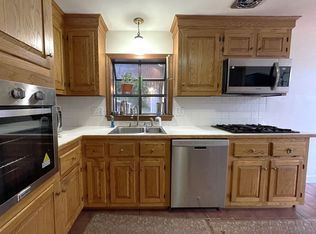
Welcome to this beautifully maintained 4-bedroom, 1.5-bath multi-level home offering space, comfort, and thoughtful updates on a peaceful cul-de-sac setting. A generous 20' x 15' first-floor addition enhances the open layout, filling the main living areas with natural light and creating an inviting space for everyday living and entertaining. The updated kitchen features granite countertops and stainless-steel appliances, combining style with functionality. Fresh interior paint and refinished hardwood floors give the home a bright, move-in-ready feel. Major updates including a newer roof, updated windows, and durable vinyl siding provide long-term value and peace of mind. Four comfortable bedrooms offer flexibility for family, guests, or a home office. Enjoy relaxing in the charming three-season porch overlooking a private half-acre lot. Conveniently located near the Town Common, shopping, and dining, this home blends tranquility with everyday convenience.
Sold for $900,000
$900,000
10 Independence Dr, Burlington, MA 01803
4beds
1,784sqft
Single Family Residence
Built in 1956
0.48 Acres Lot
$887,000 Zestimate®
$504/sqft
$4,283 Estimated rent
Home value
$887,000
$825,000 - $958,000
$4,283/mo
Zestimate® history
Owner options
List your home for rent
$4,283/mo
Rent Zestimate®
Find your next renter with Zillow Rental Manager. Plus, with online applications, you can quickly screen prospective tenants – for free.
$4,283/mo
Rent Zestimate®
Refinance and save
$5,949/mo
Est. payment
Refinancing to a lower rate could help reduce your monthly payments and save thousands over the life of the loan.
$5,949/mo
Est. payment
Explore your selling options
Work with a Zillow partner agent
Leverage their expertise and Zillow's premium Showcase listings to get your home seen by more buyers.
Get startedList with your own agent
Get your home in front of millions of buyers by listing it on Zillow.
Learn how to do itSell it yourself
Take full control of how buyers see your home on Zillow by listing For Sale by Owner (FSBO).
List your homeWhat's special
Newer roofOpen layoutUpdated kitchenPrivate half-acre lotCharming three-season porchRefinished hardwood floorsGranite countertops
Zillow last checked:
Listing updated:
Listed by:
Michael Austin 781-910-1998,
Austin Realty Group 781-272-5001
Bought with:
Heung Pak
BA Property & Lifestyle Advisors
Source: MLS PIN,MLS#: 73486042
Facts & features
Interior
Bedrooms & bathrooms
- Bedrooms: 4
- Bathrooms: 2
- Full bathrooms: 1
- 1/2 bathrooms: 1
- Main level bedrooms: 1
Primary bedroom
- Features: Closet - Linen, Closet, Closet/Cabinets - Custom Built, Flooring - Hardwood, Window(s) - Bay/Bow/Box
- Level: Main,First
- Area: 187
- Dimensions: 15.58 x 12
Bedroom 2
- Features: Closet, Flooring - Hardwood, Window(s) - Bay/Bow/Box
- Level: Second
- Area: 118.08
- Dimensions: 13 x 9.08
Bedroom 3
- Features: Closet, Flooring - Hardwood, Window(s) - Bay/Bow/Box
- Level: Second
- Area: 115.35
- Dimensions: 12.58 x 9.17
Bedroom 4
- Features: Closet, Flooring - Hardwood, Window(s) - Bay/Bow/Box
- Level: Second
- Area: 72.98
- Dimensions: 9.42 x 7.75
Dining room
- Features: Flooring - Hardwood, Deck - Exterior, Exterior Access, Open Floorplan, Slider
- Level: Main,First
- Area: 14444
- Dimensions: 157 x 92
Family room
- Features: Bathroom - Half, Walk-In Closet(s), Cedar Closet(s), Flooring - Wall to Wall Carpet, Window(s) - Bay/Bow/Box, Exterior Access, Open Floorplan
- Level: Basement
- Area: 3762
- Dimensions: 209 x 18
Kitchen
- Features: Ceiling Fan(s), Closet/Cabinets - Custom Built, Flooring - Hardwood, Window(s) - Bay/Bow/Box, Dining Area, Countertops - Stone/Granite/Solid, Countertops - Upgraded, Cabinets - Upgraded, Open Floorplan, Recessed Lighting, Stainless Steel Appliances, Gas Stove
- Level: Main,First
- Area: 17484
- Dimensions: 188 x 93
Living room
- Features: Closet, Flooring - Hardwood, Window(s) - Bay/Bow/Box, Open Floorplan
- Level: Main,First
- Area: 22586.67
- Dimensions: 18.67 x 1210
Heating
- Baseboard, Natural Gas
Cooling
- Wall Unit(s)
Appliances
- Included: Gas Water Heater, Water Heater, Range, Dishwasher, Disposal, Refrigerator, Washer, Dryer
- Laundry: Dryer Hookup - Gas, Washer Hookup
Features
- Sun Room
- Flooring: Carpet, Hardwood
- Doors: Insulated Doors
- Windows: Insulated Windows, Screens
- Basement: Full,Sump Pump,Concrete
- Number of fireplaces: 1
- Fireplace features: Living Room
Interior area
- Total structure area: 1,784
- Total interior livable area: 1,784 sqft
- Finished area above ground: 1,784
Property
Parking
- Total spaces: 5
- Parking features: Attached, Garage Door Opener, Storage, Paved Drive, Off Street, Driveway, Paved
- Attached garage spaces: 1
- Uncovered spaces: 4
Features
- Levels: Multi/Split
- Patio & porch: Porch, Porch - Enclosed, Deck, Deck - Wood
- Exterior features: Porch, Porch - Enclosed, Deck, Deck - Wood, Rain Gutters, Professional Landscaping, Screens
Lot
- Size: 0.48 Acres
- Features: Cul-De-Sac, Wooded, Cleared, Level
Details
- Parcel number: M:000035 P:000029,394646
- Zoning: RO
Construction
Type & style
- Home type: SingleFamily
- Property subtype: Single Family Residence
Materials
- Frame
- Foundation: Concrete Perimeter
- Roof: Shingle
Condition
- Year built: 1956
Utilities & green energy
- Electric: Circuit Breakers, 100 Amp Service
- Sewer: Public Sewer
- Water: Public
- Utilities for property: for Gas Oven
Green energy
- Energy efficient items: Thermostat
Community & HOA
Community
- Features: Public Transportation, Shopping, Park, Walk/Jog Trails, Medical Facility, Laundromat, Bike Path, Public School
HOA
- Has HOA: No
Location
- Region: Burlington
Financial & listing details
- Price per square foot: $504/sqft
- Tax assessed value: $737,500
- Annual tax amount: $6,387
- Date on market: 9/8/2026
- Road surface type: Paved
Price history
| Date | Event | Price |
|---|---|---|
| 5/20/2026 | Sold | $900,000+0%$504/sqft |
Source: MLS PIN #73486042 Report a problem | ||
| 3/19/2026 | Contingent | $899,900$504/sqft |
Source: MLS PIN #73486042 Report a problem | ||
| 3/12/2026 | Listed for sale | $899,900$504/sqft |
Source: MLS PIN #73486042 Report a problem | ||
Public tax history
| Year | Property taxes | Tax assessment |
|---|---|---|
| 2025 | $6,387 +5.1% | $737,500 +8.5% |
| 2024 | $6,079 +4.8% | $680,000 +10.2% |
| 2023 | $5,800 +4.1% | $617,000 +10.2% |
| 2022 | $5,571 +5.5% | $559,900 +5.5% |
| 2021 | $5,282 +4.2% | $530,900 +1% |
| 2020 | $5,070 +6.2% | $525,900 +15.5% |
| 2019 | $4,774 +3.9% | $455,500 +5.3% |
| 2017 | $4,594 +2.1% | $432,600 +10.2% |
| 2016 | $4,500 +1% | $392,700 |
| 2015 | $4,457 +2.5% | $392,700 +8.4% |
| 2014 | $4,348 +1.3% | $362,300 |
| 2013 | $4,293 +2.6% | $362,300 |
| 2012 | $4,185 +0.7% | $362,300 +0.2% |
| 2011 | $4,157 +3.8% | $361,500 -1.6% |
| 2010 | $4,006 +4% | $367,500 -5.5% |
| 2009 | $3,851 +0.7% | $389,000 -2.3% |
| 2008 | $3,824 -0.3% | $398,300 -4.4% |
| 2007 | $3,834 +7.3% | $416,700 +5% |
| 2006 | $3,572 +17% | $396,900 +5.3% |
| 2005 | $3,053 +11.3% | $376,900 +11.3% |
| 2004 | $2,743 +5.3% | $338,600 +6.6% |
| 2003 | $2,605 +6.8% | $317,700 +18.6% |
| 2002 | $2,438 +13.3% | $267,900 +35.7% |
| 1999 | $2,152 | $197,400 |
Find assessor info on the county website
Neighborhood: 01803
Nearby homes
- $882,2003 bd2 ba2k sqft8 Independence Dr, Burlington, MA 01803Off Market
- $834,9004 bd2 ba1.6k sqft12 Independence Dr, Burlington, MA 01803Off Market
- $884,2004 bd2 ba2k sqft6 Independence Dr, Burlington, MA 01803Off Market
- $896,0003 bd2 ba2k sqft7 Independence Dr, Burlington, MA 01803Off Market
- $909,3004 bd2 ba2.3k sqft9 Independence Dr, Burlington, MA 01803Off Market
- $2,025,6004 bd5 ba5.3k sqft14 Independence Dr, Burlington, MA 01803Off Market
- $1,057,8005 bd3 ba2.7k sqft5 Independence Dr, Burlington, MA 01803Off Market
- $811,7003 bd1 ba1.4k sqft11 Independence Dr, Burlington, MA 01803Off Market
Nearby schools
GreatSchools rating
- 5/10Francis Wyman Elementary SchoolGrades: K-5Distance: 0.7 mi
- 8/10Marshall Simonds Middle SchoolGrades: 6-8Distance: 1.1 mi
- 7/10Burlington High SchoolGrades: PK,9-12Distance: 0.3 mi
Schools provided by the listing agent
- Elementary: Francis Wyman
- Middle: Marshall Simond
- High: Burlington High
Source: MLS PIN. This data may not be complete. We recommend contacting the local school district to confirm school assignments for this home.
Get a cash offer in 3 minutes
Find out how much your home could sell for in as little as 3 minutes with a no-obligation cash offer.
Estimated market value
$887,000
Get a cash offer in 3 minutes
Find out how much your home could sell for in as little as 3 minutes with a no-obligation cash offer.
Estimated market value
$887,000
- Massachusetts
- Middlesex County
- Burlington
- 01803
- 10 Independence Dr
