Skip main navigation
Sold for $2,000,000
Street View
  • $2,000,000

    10 Inverness Court, White Plains, NY 10605

    4beds
    3,940sqft
    Single Family Residence, Residential
    Built in 1999
    0.53 Acres Lot
    $2,099,600 Zestimate®
    $508/sqft
    $7,964 Estimated rent

    Home value

    $2,099,600

    $1.89M - $2.33M

    $7,964/mo

    Zestimate® history
    Loading
    Loading...

    Owner options

    List your home for rent

    $7,964/mo

    Rent Zestimate®

    Find your next renter with Zillow Rental Manager. Plus, with online applications, you can quickly screen prospective tenants – for free.

    Learn more

    $7,964/mo

    Rent Zestimate®

    Refinance and save

    $14,068/mo

    Est. payment

    Refinancing to a lower rate could help reduce your monthly payments and save thousands over the life of the loan.

    See today's rates

    $14,068/mo

    Est. payment

    Explore your selling options

    Work with a Zillow partner agent

    Leverage their expertise and Zillow's premium Showcase listings to get your home seen by more buyers.

    Get started

    List with your own agent

    Get your home in front of millions of buyers by listing it on Zillow.

    Learn how to do it

    Sell it yourself

    Take full control of how buyers see your home on Zillow by listing For Sale by Owner (FSBO).

    List your home

    What's special

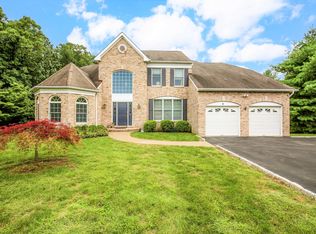
    At the end of a quiet double cul-de-sac in White Plains’ coveted Fairways neighborhood, you’ll find a home that tells the story of a life well-lived. Welcome to 10 Inverness Court, where nearly 4,000 square feet of beautifully crafted living space is sited thoughtfully on a generous lot spanning over half an acre. Step inside the sunlit double-height foyer to a home reminiscent of a well-composed symphony - bright, spacious, and full of life. The fully renovated kitchen is a work of art: a quartzite waterfall island as its centerpiece, flanked by stainless steel appliances, a porcelain farmhouse sink, and smart, stylish finishes. This is where early mornings begin, where dinner parties linger, and where stories from the day are passed across the counter. Open the doors to a private deck and let the fresh air pull you outside. This home's spectacular backyard is perfect for summer dinners taking in the view - just beyond the trees lies pristine Maple Moor Golf Course. A vaulted family room with cathedral ceilings & wood-burning fireplace is flooded with sunlight by day, setting the stage for meaningful, cozy moments at night. A large formal dining room, a music room or den for creative souls, a sunlit home office, and an efficient mud/laundry room tie the home together with ease and intention. Upstairs, the primary suite is your quiet haven. A tranquil sitting room or bonus office, dual walk-in closets, and a luxurious renovated bathroom with chandelier, soaking tub, & bold black-framed shower make every routine feel indulgent. Three more bedrooms and a spacious double-vanity hall bath complete the second story. The expansive lower level offers over 1,200 square feet of finished, flexible space. Think playroom, home gym, or media lounge... let your imagination guide you. With a private walk-out patio and built-in gas grill, entertaining flows freely. Surrounded by the best that White Plains has to offer, this meticulously-maintained home is a rare blend of central location and peaceful privacy with golf courses, boutiques, and everyday essentials just minutes away. 10 Inverness Court isn’t just another address... It’s your next chapter waiting to be written.

    Zillow last checked:

    Listing updated:

    Listed by:

    Jessica A. Broomhead 214-497-8819,

    Compass Greater NY, LLC 914-238-0676

    Bought with:

    Non Member-MLS

    Buyer Representation Office

    Source: OneKey® MLS as distributed by MLS GRID,MLS#: 877654MLS Logo

    Facts & features

    Interior

    Bedrooms & bathrooms
    • Bedrooms: 4
    • Bathrooms: 3
    • Full bathrooms: 2
    • 1/2 bathrooms: 1
    Other
    • Description: Double-height entry w/ oversized windows & dual closets, library/music room, formal dining room, vaulted great room w/wood-burning fireplace, renovated eat-in kitchen, office/study, mudroom/laundry room, exit to deck, attached 2-car garage
    • Level: First
    Other
    • Description: Loft, primary bedroom w/sitting area or office, ensite bathroom w/dual vanities, walk-in shower, & soaking tub, dual walk-in closets, 3 additional bedrooms & hall bath
    • Level: Second
    Other
    • Description: Finished lower level w/ utility room(s), storage, rec area(s), playroom, & gym, walkout to patio w/ built-in BBQ and expansive level yard
    • Level: Lower
    Heating
    • Forced Air
    Cooling
    • Central Air
    Appliances
    • Included: Dishwasher, Dryer, Gas Oven, Gas Range, Refrigerator, Stainless Steel Appliance(s), Washer, Gas Water Heater
    • Laundry: Washer/Dryer Hookup, Laundry Room
    Features
    • Breakfast Bar, Cathedral Ceiling(s), Chandelier, Crown Molding, Double Vanity, Eat-in Kitchen, Entrance Foyer, Formal Dining, His and Hers Closets, Kitchen Island, Primary Bathroom, Open Floorplan, Open Kitchen, Pantry, Quartz/Quartzite Counters, Recessed Lighting, Soaking Tub, Storage
    • Flooring: Hardwood
    • Windows: Oversized Windows
    • Basement: Finished,Full,Walk-Out Access
    • Attic: Pull Stairs
    • Number of fireplaces: 1
    • Fireplace features: Living Room, Wood Burning
    Interior area
    • Total structure area: 6,784
    • Total interior livable area: 3,940 sqft

    Property

    Parking
    • Total spaces: 2
    • Parking features: Garage
    • Garage spaces: 2
    Features
    • Levels: Three Or More
    • Patio & porch: Patio
    • Exterior features: Awning(s), Rain Gutters
    Lot
    • Size: 0.53 Acres
    • Features: Back Yard, Cul-De-Sac, Near Golf Course, Near Public Transit, Near School, Near Shops, On Golf Course
    • Residential vegetation: Partially Wooded
    Details
    • Parcel number: 170013102000001000000323
    • Special conditions: None

    Construction

    Type & style
    • Home type: SingleFamily
    • Architectural style: Colonial
    • Property subtype: Single Family Residence, Residential
    Materials
    • Stucco
    Condition
    • Updated/Remodeled
    • Year built: 1999

    Utilities & green energy

    • Sewer: Public Sewer
    • Water: Public
    • Utilities for property: Electricity Connected, Natural Gas Connected, Sewer Connected, Trash Collection Public, Water Connected

    Community & HOA

    HOA
    • Has HOA: Yes
    • Services included: Common Area Maintenance
    • HOA fee: $725 annually
    Location
    • Region: White Plains

    Financial & listing details

    • Price per square foot: $508/sqft
    • Tax assessed value: $26,400
    • Annual tax amount: $29,297
    • Date on market: 6/27/2025
    • Cumulative days on market: 11 days
    • Listing agreement: Exclusive Right To Sell
    • Inclusions: Light fixtures, door hardware, refrigerator, oven/range, stovetop, dishwasher, washer, dryer, built-in BBQ
    • Electric utility on property: Yes

    Price history

    DateEventPrice
    9/26/2025Sold$2,000,000+5.5%$508/sqft
    Source: OneKey® MLS as distributed by MLS GRID #877654 Report a problem
    7/8/2025Pending sale$1,895,000$481/sqft
    Source: OneKey® MLS as distributed by MLS GRID #877654 Report a problem
    6/27/2025Listed for sale$1,895,000+1.1%$481/sqft
    Source: OneKey® MLS as distributed by MLS GRID #877654 Report a problem
    6/28/2024Sold$1,875,000+2.7%$476/sqft
    Source: OneKey® MLS as distributed by MLS GRID #H6294884 Report a problem
    6/3/2024Pending sale$1,825,000$463/sqft
    Source: OneKey® MLS as distributed by MLS GRID #H6294884 Report a problem
    5/23/2024Listed for sale$1,825,000$463/sqft
    Source: OneKey® MLS as distributed by MLS GRID #H6294884 Report a problem
    4/4/2024Pending sale$1,825,000$463/sqft
    Source: OneKey® MLS as distributed by MLS GRID #H6294884 Report a problem
    3/21/2024Listed for sale$1,825,000+49%$463/sqft
    Source: OneKey® MLS as distributed by MLS GRID #H6294884 Report a problem
    7/22/2013Sold$1,225,000-2%$311/sqft
    Source: OneKey® MLS as distributed by MLS GRID #H3313297 Report a problem
    7/18/2013Listed for sale$1,250,000$317/sqft
    Source: Houlihan Lawrence #3313297 Report a problem
    5/23/2013Listing removed$1,250,000$317/sqft
    Source: Houlihan Lawrence #3313297 Report a problem
    5/4/2013Listed for sale$1,250,000+78.8%$317/sqft
    Source: Houlihan Lawrence #3313297 Report a problem
    4/14/2000Sold$699,098$177/sqft
    Source: Public Record Report a problem

    Public tax history

    YearProperty taxesTax assessment
    2025-- $26,400
    2024-- $26,400
    2023-- $26,400
    2022-- $26,400
    2021-- $26,400 -4.7%
    2020-- $27,700 -9.2%
    2019-- $30,500
    2018-- $30,500
    2017-- $30,500
    2016-- $30,500
    2015$26,885 $30,500
    2014$26,885 $30,500
    2013$26,885 $30,500 -12.9%
    2012-- $35,000
    2011-- $35,000
    2010-- $35,000
    2009-- $35,000
    2008-- $35,000
    2007-- $35,000
    2006-- $35,000
    2005-- $35,000 +1.4%
    2004-- $34,500
    2003-- $34,500
    2002-- $34,500
    2001-- $34,500
    Find assessor info on the county website

    Neighborhood: North Street

    Nearby schools

    GreatSchools rating
    Schools provided by the listing agent
    • Elementary: White Plains
    • Middle: White Plains Middle School
    • High: White Plains Senior High School

    Source: OneKey® MLS as distributed by MLS GRID. This data may not be complete. We recommend contacting the local school district to confirm school assignments for this home.

    Get a cash offer in 3 minutes
    Find out how much your home could sell for in as little as 3 minutes with a no-obligation cash offer.
    Estimated market value
    $2,099,600
    Get a cash offer in 3 minutes
    Find out how much your home could sell for in as little as 3 minutes with a no-obligation cash offer.
    Estimated market value
    $2,099,600