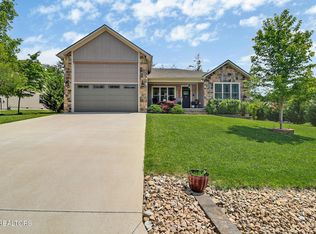
Luxury meets Craftsmanship in this One-Of-A-Kind Fairfield Glade Home. Step into timeless elegance with this custom all-brick-and-stone masterpiece constructed in 2016 by one of Fairfield Glade's premier builders. From the moment you enter the wide foyer with trey ceiling and intricate millwork, you will know this home is something truly special. The stunning great room boasts a soaring trey ceiling, a handcrafted native Crab Orchard Stone fireplace and a rich walnult mantle by Pearl Mantel--complete with a hidden pearl inlay. A 72' designer fan perfectly complements the custom finishes. The chef's kitchen is a dream; solid wood cabinetry, sleek white quartz countertops, a marble island with leathered finish (installed 2022), and a premium Ruvati Workstation sink with high-end accessories. A built-in spice niche over the stove, spacious pantry, powder room and laundry room add style and function. Enjoy forested views from the light-filled breakfast area or entertain on the expansive Trex deck and 16'x14' newly screened porch. Retreat in the luxurious primary suite with a trey ceiling, custom wood-trimmed windows, and spa-style bath featuring dual vanities, granite countertops, and a massive 13'x7' wet-room shower with dual heads and ceiling rain shower. The 7' x 10' walk-in closet is fully customized for effortless organization. This thoughtfully designed split-bedroom floor plan includes two generous guest rooms (one with a custom walk-in closet) and a fully remodeled guest bath with walk-in tiled shower and granite vanity. Upstairs, a finished 21'x14' bonus room with mini-split offers the perfect flex space for a media room, studio or private guest suite. Even the utility spaces shine; an oversized garage with crown molding and new insulated door (2025), walk-in crawl space with commercial dehumidifier and safe room. The LeafGuard gutter system (2023) comes with a lifetime transferable warranty. A whole-house surge protection system is in place. Every inch of this home has been carefully curated for comfort, style and longevity. Don't miss your chance to own this rare gem in Fairfield Glade! **Buyer to verify all information before making an informed decision***
Closed
Zillow last checked:
Listing updated:
Bought with:
Suni Nelson, 331516
Glade Realty
Source: East Tennessee Realtors,MLS#: 1307885
Price history
| Date | Event | Price |
|---|---|---|
| 2/18/2026 | Sold | $670,000-3.3%$253/sqft |
Source:  East Tennessee Realtors #1307885 Report a problem East Tennessee Realtors #1307885 Report a problem | ||
| 11/21/2025 | Pending sale | $692,977$262/sqft |
Source: East Tennessee Realtors #1307885 Report a problem | ||
| 7/15/2025 | Listed for sale | $692,977-12.3%$262/sqft |
Source: East Tennessee Realtors #1307885 Report a problem | ||
| 10/15/2024 | Listing removed | $790,000$299/sqft |
Source: East Tennessee Realtors #1272324 Report a problem | ||
| 9/23/2024 | Price change | $790,000-1.3%$299/sqft |
Source: East Tennessee Realtors #1272324 Report a problem | ||
| 8/8/2024 | Listed for sale | $800,000+56.9%$302/sqft |
Source: East Tennessee Realtors #1272324 Report a problem | ||
| 7/1/2021 | Sold | $510,000-3.8%$193/sqft |
Source:  RealTracs MLS as distributed by MLS GRID #2937528 Report a problem RealTracs MLS as distributed by MLS GRID #2937528 Report a problem | ||
| 5/19/2021 | Pending sale | $529,900$200/sqft |
Source: East Tennessee Realtors #1147525 Report a problem | ||
| 4/20/2021 | Price change | $529,900-7.8%$200/sqft |
Source: East Tennessee Realtors #1147525 Report a problem | ||
| 3/30/2021 | Listed for sale | $575,000+57.6%$217/sqft |
Source: East Tennessee Realtors #1147525 Report a problem | ||
| 9/19/2016 | Sold | $364,900-1.4%$138/sqft |
Source: Public Record Report a problem | ||
| 9/4/2016 | Pending sale | $369,900$140/sqft |
Source: RE/MAX Premier Choice #954158 Report a problem | ||
| 2/18/2016 | Listed for sale | $369,900+2982.5%$140/sqft |
Source: Re/Max Premier Choice #0000 Report a problem | ||
| 11/17/2015 | Sold | $12,000-20%$5/sqft |
Source: Public Record Report a problem | ||
| 10/28/2015 | Pending sale | $15,000$6/sqft |
Source: Happy Hound Realty #942037 Report a problem | ||
| 10/5/2015 | Listed for sale | $15,000$6/sqft |
Source: Happy Hound Realty #942037 Report a problem | ||
Nearby homes


Sell for more on Zillow
Get a Zillow Showcase℠ listing at no additional cost and you could sell for .
$665,900
2% more
+$13,318
With Zillow Showcase(estimated)
$679,218
