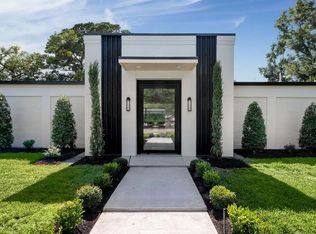
Experience the epitome of luxury living in this spectacular contemporary residence in the prestigious Memorial Villages, situated on a 22,800sf. cul-de-sac lot (per HCAD). Originally built in 1970, this exceptional home has been completely renovated by the current owner, offering the quality of new construction.The open-concept floor plan seamlessly connects the living, dining, and kitchen areas. The gourmet Italian MADEVAL kitchen, featuring honed granite countertops, premium Gaggenau appliances, including a steam oven and warming drawer. The first-floor primary suite offers serene pool views, a spacious walk-in closet, and a spa-inspired bathroom with an interior garden. Enjoy the resort-style backyard with a pool, spa, outdoor kitchen, lounge area, pergola, and beautifully landscaped grounds. Home includes a whole-home generator. An exceptional home that rivals new construction. Property available furnished or unfurnished.
Copyright notice - Data provided by HAR.com 2022 - All information provided should be independently verified.
House for rent
$20,000/mo
Fees may apply
10 Inwood Oaks Dr, Houston, TX 77024
5beds
5,115sqft
Price may not include required fees and charges. Learn more|
Singlefamily
Available now
Electric
Common area laundry
2 Attached garage spaces parking
Electric, fireplace
What's special
Serene pool viewsBeautifully landscaped groundsOutdoor kitchenOpen-concept floor planLounge areaResort-style backyardPremium gaggenau appliances
- 3 days |
- -- |
- -- |
Zillow last checked:
Listing updated:
Travel times

Let’s turn your rent into credit progress
Build credit history with every on-time payment and get credit for the payment you’re already making.
Facts & features
Interior
Bedrooms & bathrooms
- Bedrooms: 5
- Bathrooms: 5
- Full bathrooms: 4
- 1/2 bathrooms: 1
Rooms
- Room types: Family Room
Heating
- Electric, Fireplace
Cooling
- Electric
Appliances
- Included: Dishwasher, Disposal, Dryer, Microwave, Oven, Range, Refrigerator, Washer
- Laundry: Common Area, Gas Dryer Hookup, In Unit, Washer Hookup
Features
- 2 Bedrooms Up, En-Suite Bath, High Ceilings, Primary Bed - 1st Floor, Sitting Area, Walk In Closet, Walk-In Closet(s)
- Flooring: Tile, Wood
- Has fireplace: Yes
Interior area
- Total interior livable area: 5,115 sqft
Property
Parking
- Total spaces: 2
- Parking features: Attached, Covered
- Has attached garage: Yes
- Details: Contact manager
Features
- Stories: 2
- Exterior features: 2 Bedrooms Up, Additional Parking, Architecture Style: Contemporary/Modern, Attached, Cleared, Common Area, Cul-De-Sac, En-Suite Bath, Entry, Floor Covering: Stone, Flooring: Stone, Flooring: Wood, Formal Dining, Formal Living, Full Size, Gameroom Up, Garage Door Opener, Gas Dryer Hookup, Gated, Gunite, Heating: Electric, High Ceilings, Kitchen/Dining Combo, Living Area - 1st Floor, Lot Features: Cleared, Cul-De-Sac, Primary Bed - 1st Floor, Private, Sitting Area, Utility Room, Walk In Closet, Walk-In Closet(s), Washer Hookup, Window Coverings
- Has private pool: Yes
- Pool features: Gunite, Pool
- Has spa: Yes
- Spa features: Hottub Spa
Details
- Parcel number: 0953750000010
Construction
Type & style
- Home type: SingleFamily
- Property subtype: SingleFamily
Condition
- Year built: 1970
Community & HOA
HOA
- Amenities included: Pool
Location
- Region: Houston
Financial & listing details
- Lease term: Long Term,12 Months
Price history
| Date | Event | Price |
|---|---|---|
| 7/8/2026 | Listed for rent | $20,000$4/sqft |
Source: | ||
| 7/2/2015 | Sold | -- |
Source: Agent Provided Report a problem | ||
| 4/10/2015 | Pending sale | $1,499,000$293/sqft |
Source: Greenwood King Properties #54257486 Report a problem | ||
| 3/17/2015 | Price change | $1,499,000-1.7%$293/sqft |
Source: Greenwood King Properties #54257486 Report a problem | ||
| 12/13/2014 | Listed for sale | $1,525,000+27.1%$298/sqft |
Source: Greenwood King Properties #54257486 Report a problem | ||
| 2/14/2009 | Listing removed | $1,200,000$235/sqft |
Source: HAR #4375956 Report a problem | ||
| 12/13/2008 | Price change | $1,200,000+20952.6%$235/sqft |
Source: HAR #4375956 Report a problem | ||
| 10/31/2008 | Price change | $5,700-99.6%$1/sqft |
Source: HAR #4375956 Report a problem | ||
| 10/17/2008 | Listed for sale | $1,350,000$264/sqft |
Source: HAR #4375956 Report a problem | ||
| 9/6/2008 | Listing removed | $1,350,000$264/sqft |
Source: TNC Report a problem | ||
| 8/5/2008 | Listed for sale | $1,350,000$264/sqft |
Source: TNC Report a problem | ||
Neighborhood: Hunters Creek Village
Nearby schools
GreatSchools rating
- 10/10Memorial Drive Elementary SchoolGrades: PK-5Distance: 0.3 mi
- 8/10Spring Branch Middle SchoolGrades: 6-8Distance: 1.1 mi
- 8/10Memorial High SchoolGrades: 9-12Distance: 1.2 mi
Nearby cities
Nearby neighborhoods
Nearby zip codes
Nearby rental buildings
- The Linc At Cypress
- Treemont Senior Living
- Allora Bear Creek
- Rise at Elmside
- Del Mar Apartments
- Grand at Westchase
- The Argyle
- Wilshire Park Apartments
- Westchase Creek Apartment Homes
- The Palms at Memorial Apartments
- Pine Terrace
- The Claridge Apartments
- Oaks of Ashford Point - Briar Village
- ACODA Galleria
- Rone Residences
- Serena Apartments
- Timber Ridge
- Allendale Village Apartments
- Sutter Ranch
- Capewood Apartments