Skip main navigation
Sold for $485,000
  • $485,000

    10 Ironwood Lane #10, West Hartford, CT 06117

    3beds
    3,657sqft
    Condominium, Townhouse
    Built in 1980
    -- sqft lot
    $493,400 Zestimate®
    $133/sqft
    $4,878 Estimated rent

    Home value

    $493,400

    $449,000 - $538,000

    $4,878/mo

    Zestimate® history
    Loading
    Loading...

    Owner options

    List your home for rent

    $4,878/mo

    Rent Zestimate®

    Find your next renter with Zillow Rental Manager. Plus, with online applications, you can quickly screen prospective tenants – for free.

    Learn more

    $4,878/mo

    Rent Zestimate®

    Refinance and save

    $4,380/mo

    Est. payment

    Refinancing to a lower rate could help reduce your monthly payments and save thousands over the life of the loan.

    See today's rates

    $4,380/mo

    Est. payment

    Explore your selling options

    Work with a Zillow partner agent

    Leverage their expertise and Zillow's premium Showcase listings to get your home seen by more buyers.

    Get started

    List with your own agent

    Get your home in front of millions of buyers by listing it on Zillow.

    Learn how to do it

    Sell it yourself

    Take full control of how buyers see your home on Zillow by listing For Sale by Owner (FSBO).

    List your home

    What's special

    Soaking tubBeautifully detailed fireplaceHigh ceilingsClean elegant designPrivate outdoor retreatCentral vacuum systemCozy family room
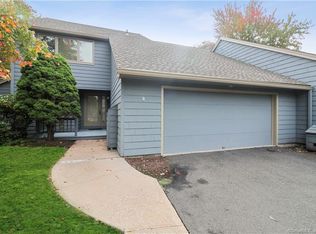
    Rare to find this HUGE beautifully updated townhouse. Blending classic charm with modern luxury, it offers the feel of a single-family home-without the maintenance. Inside, you'll enjoy bright, open rooms with sleek porcelain floors and a clean, elegant design. The formal living room features high ceilings that create a spacious atmosphere, while the dining room, complete with a custom wet bar and new hardwood flooring, is perfect for hosting. The gourmet kitchen includes granite countertops and a generous eating area that opens to the cozy family room which offers custom built-ins and a beautifully detailed fireplace. From here, step onto the large deck overlooking peaceful lightly wooded views; your own private outdoor retreat. The primary suite features two walk-in closets and a spa-like bathroom with a stunning book-matched onyx feature wall, soaking tub and walk-in shower. An upper loft with custom built-ins provides the perfect space for an office or reading nook. The walk-out lower level expands your living options with a private guest bedroom, full bathroom, great room, wine closet, laundry room, fully finished storage areas that offer exceptional flexibility. Additional conveniences include a central vacuum system. A spacious open garage accommodates two cars plus extra storage space. The unit also offers three paved, assigned parking spaces. District tax Quarterly $2200. " AS IS " Please wear shoe covers when you enter the door. 10 Ironwood Ln West Hartford is a Cul-De-Sac OFF Ironwood ROAD

    Zillow last checked:

    Listing updated:

    Listed by:

    Guihong Geremia (203)815-7536,

    Agnelli Real Estate 860-633-4000

    Bought with:

    Suzanne G. Schumann, RES.0766631

    William Raveis Real Estate

    Source: Smart MLS,MLS#: 24152955MLS Logo

    Facts & features

    Interior

    Bedrooms & bathrooms
    • Bedrooms: 3
    • Bathrooms: 4
    • Full bathrooms: 3
    • 1/2 bathrooms: 1
    Primary bedroom
    • Features: Skylight, Ceiling Fan(s), Dressing Room, Hydro-Tub, Stall Shower, Walk-In Closet(s)
    • Level: Upper
    Primary bedroom
    • Features: Remodeled, Walk-In Closet(s), Wall/Wall Carpet, Tile Floor
    • Level: Lower
    Bedroom
    • Features: Ceiling Fan(s), Wall/Wall Carpet
    • Level: Upper
    Bathroom
    • Features: Skylight, Granite Counters, Full Bath, Stall Shower, Tile Floor
    • Level: Upper
    Bathroom
    • Features: Remodeled
    • Level: Main
    Dining room
    • Features: Balcony/Deck, Wet Bar, Sliders, Engineered Wood Floor
    • Level: Main
    Family room
    • Features: Remodeled, Built-in Features, Fireplace, Sliders, Engineered Wood Floor
    • Level: Main
    Great room
    • Features: Remodeled, Entertainment Center, Sliders, Tile Floor
    • Level: Lower
    Kitchen
    • Features: Balcony/Deck, Granite Counters, Dining Area, Pantry, Sliders, Tile Floor
    • Level: Main
    Living room
    • Features: High Ceilings, Wet Bar, Engineered Wood Floor
    • Level: Main
    Office
    • Features: Bookcases, Built-in Features, Ceiling Fan(s), Wall/Wall Carpet
    • Level: Upper
    Other
    • Features: Tile Floor
    • Level: Lower
    Other
    • Features: Tile Floor
    • Level: Lower
    Heating
    • Forced Air, Gas In Street
    Cooling
    • Central Air
    Appliances
    • Included: Gas Cooktop, Oven/Range, Oven, Microwave, Refrigerator, Freezer, Water Heater, Humidifier
    • Laundry: Lower Level
    Features
    • Wired for Data, Central Vacuum, Open Floorplan, Sound System, Smart Thermostat, Wired for Sound
    • Basement: Full,Walk-Out Access
    • Attic: None
    • Number of fireplaces: 1
    • Common walls with other units/homes: End Unit
    Interior area
    • Total structure area: 3,657
    • Total interior livable area: 3,657 sqft
    • Finished area above ground: 2,657
    • Finished area below ground: 1,000

    Property

    Parking
    • Total spaces: 3
    • Parking features: Attached, Paved, Assigned, Driveway, Garage Door Opener
    • Attached garage spaces: 2
    • Has uncovered spaces: Yes
    Features
    • Stories: 2
    Lot
    • Features: Few Trees, Wooded, Cul-De-Sac
    Details
    • Parcel number: 1899885
    • Zoning: R-13
    • Other equipment: Intercom, Entertainment System

    Construction

    Type & style
    • Home type: Condo
    • Architectural style: Townhouse
    • Property subtype: Condominium, Townhouse
    • Attached to another structure: Yes
    Materials
    • Wood Siding
    Condition
    • New construction: No
    • Year built: 1980

    Utilities & green energy

    • Sewer: Public Sewer
    • Water: Public

    Community & HOA

    Community
    • Features: Golf, Health Club, Medical Facilities, Park, Private School(s), Public Rec Facilities
    HOA
    • Has HOA: Yes
    • Amenities included: Management
    • Services included: Maintenance Grounds, Trash, Snow Removal, Water, Sewer, Pest Control, Road Maintenance, Insurance
    • HOA fee: $860 monthly
    Location
    • Region: West Hartford

    Financial & listing details

    • Price per square foot: $133/sqft
    • Tax assessed value: $259,910
    • Annual tax amount: $11,639
    • Date on market: 2/6/2026
    • Exclusions: The Owner opens to selling personal property items in the condo if new family need or want them. The price is separately from the real estate transact

    Price history

    DateEventPrice
    3/20/2026Sold$485,000-3%$133/sqft
    Source: Smart MLS #24152955 Report a problem
    3/12/2026Pending sale$499,999$137/sqft
    Source: Smart MLS #24152955 Report a problem
    2/6/2026Listed for sale$499,999+33.3%$137/sqft
    Source: Smart MLS #24152955 Report a problem
    9/17/2021Sold$375,000-6.3%$103/sqft
    Source: Smart MLS #170412109 Report a problem
    7/21/2021Contingent$400,000$109/sqft
    Source: Smart MLS #170412109 Report a problem
    7/3/2021Listed for sale$400,000$109/sqft
    Source: Smart MLS #170412109 Report a problem
    7/3/2021Contingent$400,000$109/sqft
    Source: Smart MLS #170412109 Report a problem
    6/30/2021Price change$400,000-4.8%$109/sqft
    Source: Smart MLS #170412109 Report a problem
    6/25/2021Listed for sale$420,000$115/sqft
    Source: Smart MLS #170412109 Report a problem

    Public tax history

    Tax history is unavailable.

    Neighborhood: 06117

    Nearby schools

    GreatSchools rating
    Get pre-qualified for a loan
    At Zillow Home Loans, we can pre-qualify you in as little as 5 minutes with no impact to your credit score.

    An equal housing lender. NMLS #10287.

    Sell for more on Zillow
    Get a Zillow Showcase℠ listing at no additional cost and you could sell for .
    $493,400
    2% more
    +$9,868
    With Zillow Showcase(estimated)
    $503,268