Skip main navigation
Under contract
  • $849,900

    10 Irving Pl, Nutley Twp., NJ 07110

    3beds
    --sqft
    : 
    Loading
    Get pre-qualified
    Single Family Residence
    Built in 1927
    8,276 Square Feet Lot
    $921,700 Zestimate®
    $--/sqft
    $-- HOA

    What's special

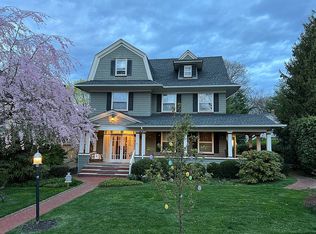
    Meticulously maintained Colonial where classic charm meets modern living in one of Nutley?s most desirable neighborhoods.Inside,rich hardwood floors flow through a warm & inviting LivRm featuring wood burning fireplace seamlessly connecting to formal DinRm.The Eat-in kitchen impresses w/granite countertops,white cabinetry & SS appliances.Rear addition FamRm w/soaring cathedral ceiling is the heart of this home!A private den & convenient powder room complete the main level.Upstairs,the primary suite offers a peaceful escape w/a beautifully updated en-suite bath & bonus room.2 addt?l BedRms & full bath round out the 2nd level.A large finished walk-out BSMNT w/2 Rec Rooms,powderRm,laundry & utility provides exceptional bonus space!Outside is where this home truly shines.Double-tiered deck w/outdoor dining area overlooks a rare,generous private grass yard which is a hard to find & sought-after feature in Nutley today.The 2-car garage & ample driveway round out the package.Central air, in-ground irrigation, and pride of ownership evident in every detail,this home is truly turn-key!Nutley has earned its reputation as one of Northern New Jersey?s best-kept secrets!Just 13 miles from NYC,this is a commuter town w/BIG personality!A tight-knit community w/tree-lined streets,vibrant parks,charming walkable downtown & seamless access to major highways & NJ Transit!It?s no surprise that savvy NYC professionals & lifestyle focused buyers have been discovering what locals have always known!
    46 days
    |
    210
    |
    4
    |

    Zillow last checked:

    Listing updated:

    Listed by:

    Jeffrey Lattimer Jr. 973-226-1717,

    Lattimer Realty,

    Patrese Lattimer

    Source: GSMLS,MLS#: 4029473MLS Logo

      Facts & features

      Interior

      Bedrooms & bathrooms
      • Bedrooms: 3
      • Bathrooms: 4
      • Full bathrooms: 2
      • 1/2 bathrooms: 2
      Primary bedroom
      • Description: Full Bath, Sitting Room
      Bedroom 1
      • Level: Second
      Bedroom 2
      • Level: Second
      Bedroom 3
      • Level: Second
      Dining room
      • Features: Formal Dining Room
      • Level: First
      Family room
      • Level: First
      Kitchen
      • Features: Eat-in Kitchen
      • Level: First
      Living room
      • Level: First
      Basement
      • Features: Laundry, Leisure, PowderRm, RecRoom, Utility, Walkout
      Heating
      • 1 Unit, Baseboard - Hotwater, Radiators - Hot Water, Natural Gas
      Cooling
      • Central Air
      Appliances
      • Included: Carbon Monoxide Detector, Dishwasher, Kitchen Exhaust Fan, Range/Oven-Gas, Refrigerator, Gas Water Heater
      • Laundry: Laundry Room
      Features
      • Cathedral Ceiling(s), See Remarks, Leisure Room, Rec Room
      • Flooring: Carpet, Tile, Wood
      • Windows: Skylight(s)
      • Basement: Yes,Finished,Walk-Out Access
      • Number of fireplaces: 1
      • Fireplace features: Living Room

      Property

      Parking
      • Total spaces: 2
      • Parking features: 2 Car Width, Asphalt, Detached Garage
      • Garage spaces: 2
      Features
      • Patio & porch: Deck
      • Exterior features: Curbs, Sidewalk
      Lot
      • Size: 8,276 Square Feet
      • Dimensions: 50 x 165
      Details
      • Parcel number: 1616034010000000100000
      • Zoning description: Residential

      Construction

      Type & style
      • Home type: SingleFamily
      • Architectural style: Colonial
      • Property subtype: Single Family Residence
      Materials
      • Vinyl Siding
      • Roof: Asphalt Shingle
      Condition
      • Year built: 1927

      Utilities & green energy

      • Gas: Gas-Natural
      • Sewer: Public Sewer
      • Water: Public
      • Utilities for property: Natural Gas Connected, Cable Available

      Community & HOA

      Community
      • Security: Carbon Monoxide Detector(s), Smoke Detector(s), Carbon Monoxide Detector
      Location
      • Region: Nutley

      Financial & listing details

      • Tax assessed value: $593,800
      • Annual tax amount: $16,026
      • Date on market: 5/28/2026
      • Ownership type: Fee Simple

        Estimated market value

        $921,700

        $876,000 - $968,000

        $4,590/mo

        Price history

        DateEventPrice
        6/9/2026Pending sale$849,900
        Source: GSMLS #4029473 Report a problem
        5/23/2026Listed for sale$849,900
        Source: NJMLS #26018902 Report a problem

        Public tax history

        YearProperty taxesTax assessment
        2025$16,027 +2.5%$593,800
        2024$15,629 +3.1%$593,800
        2023$15,155 +0.5%$593,800 +51.4%
        2022$15,076 +4.4%$392,200
        2021$14,441 +2.1%$392,200
        2020$14,151 +2.8%$392,200
        2019$13,770 +1.1%$392,200
        2018$13,621 +3.1%$392,200
        2017$13,217 +1.6%$392,200
        2016$13,005 +1.3%$392,200
        2015$12,841 +2.2%$392,200
        2014$12,562 +1.2%$392,200
        2013$12,416 -3.5%$392,200 -3.7%
        2012$12,864 -0.9%$407,200 -7.9%
        2011$12,974 +0.4%$442,200 -5.4%
        2010$12,921 +4.3%$467,200 -13.8%
        2009$12,384 +4.8%$542,200
        2008$11,820 +6.3%$542,200
        2007$11,115 $542,200 +800.7%
        2006-- $60,200
        2005-- $60,200
        2004$8,530 $60,200 +12.9%
        2003-- $53,300
        2002-- $53,300
        2001-- $53,300

        Find assessor info on the county website

        Monthly payment

        Est. payment

        Payment breakdown

        Explore the cost of this home by adjusting the details. Changes won't be saved.
        All calculations are estimates and provided by Zillow, Inc. for informational purposes only. Actual amounts may vary.
        HOA fees may include property taxes on listings classified as Co-Ops. Contact the listing agent and/or owner for fee details.
        Mortgage interest rates are dependent on a number of factors, including credit score, down payment, and repayment length. Interest rate data provided by Zillow Group Marketplace, Inc. as of 1/1/1970 from various mortgage lenders with which we have lead or other similar arrangements; the Estimated Payment is an average of those rates.
        See how much you could borrow to make a competitive offer.

        Climate risks

        Neighborhood: Avondale

        Getting around

        65 / 100
        Somewhat Walkable
        35 / 100
        Somewhat Bikeable

        Nearby schools

        GreatSchools rating
        Schools provided by the listing agent
        • Elementary: Yantacaw
        • Middle: John H. Walker
        • High: Nutley

        Source: GSMLS. This data may not be complete. We recommend contacting the local school district to confirm school assignments for this home.

        A local agent can set up tours, give advice and negotiate with sellers.

        A local lender can help you make sure your offer is ready when you are.

        Browse local experts

        Similar homes

        Skip to the end of the carouselSkip to the beginning of the carousel